





Description
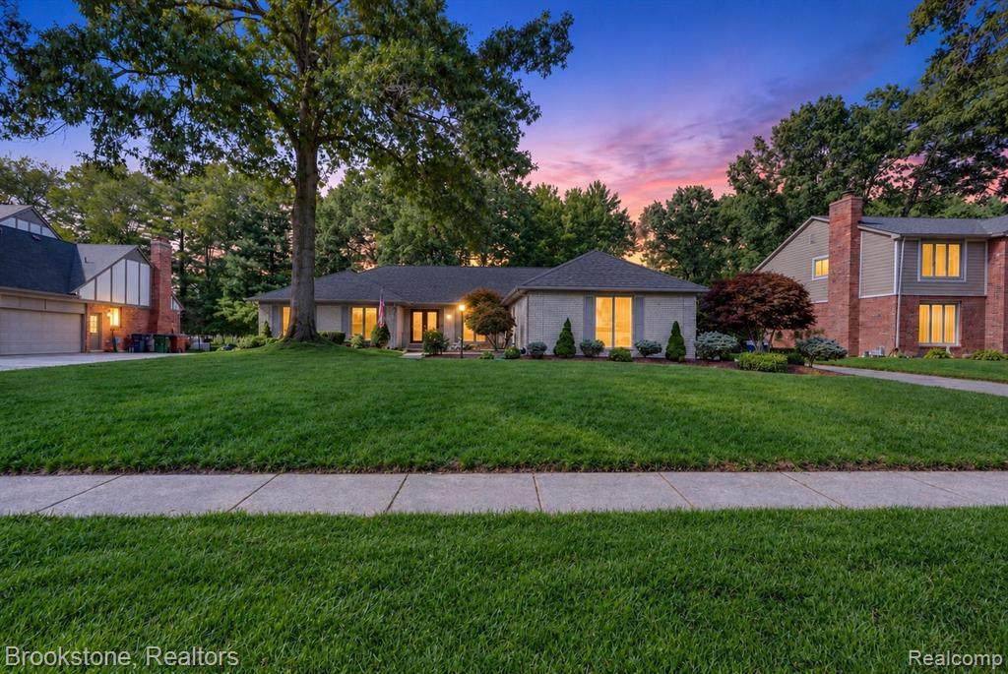
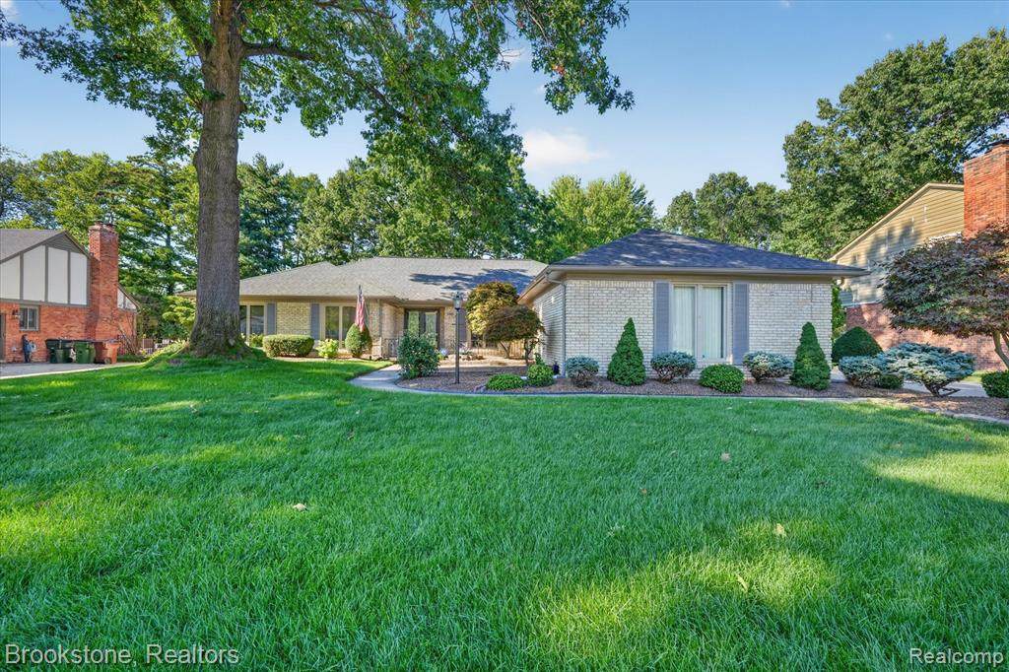
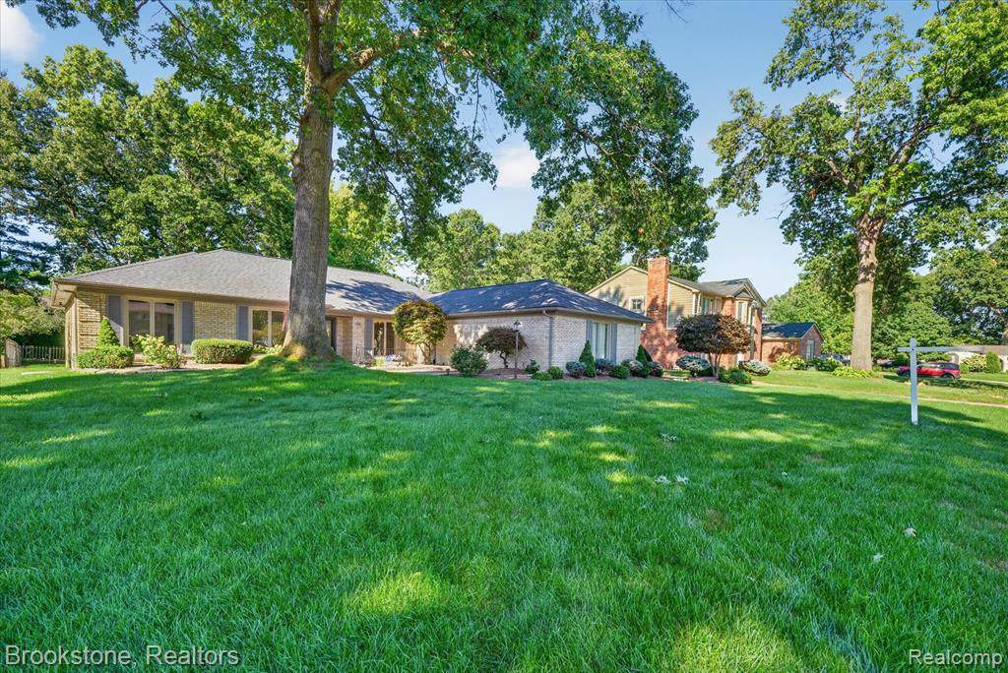
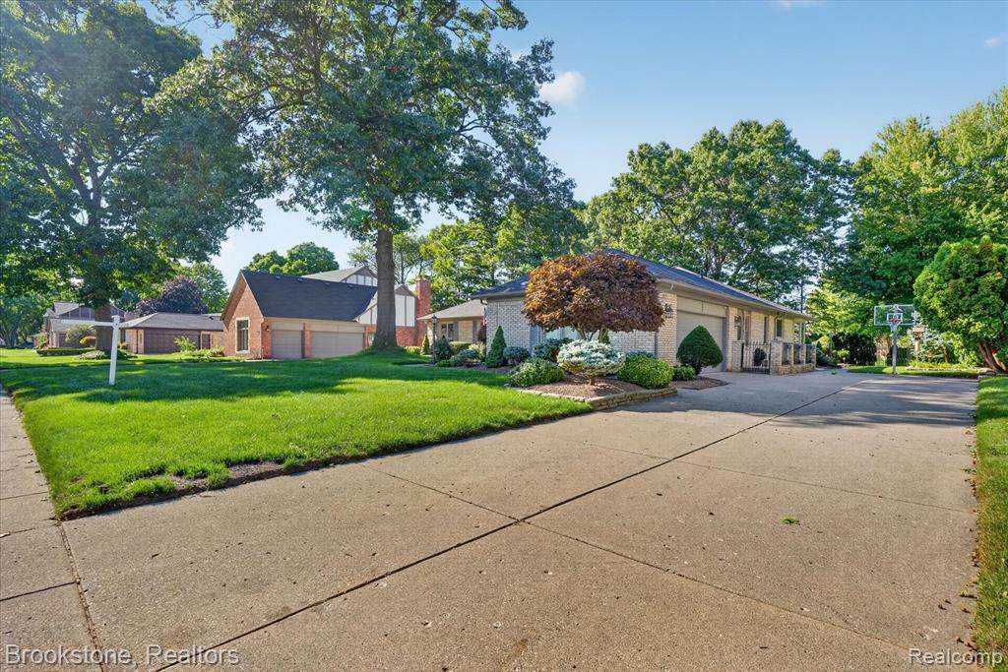
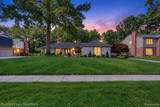
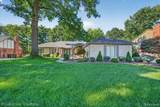
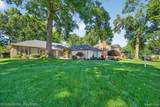
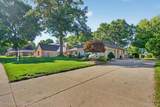
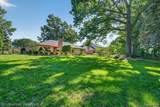
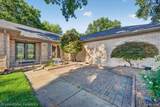
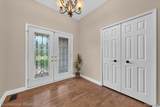
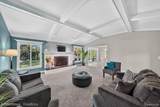
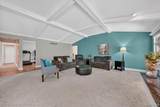
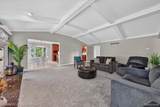
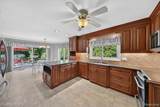
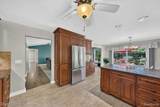
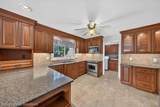
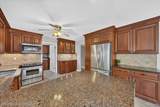
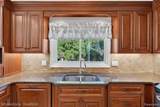
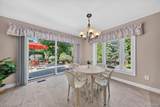
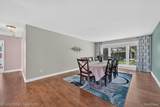
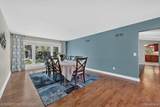
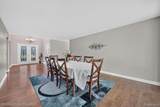
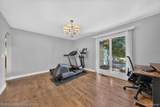
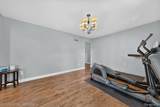
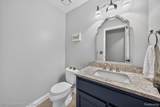
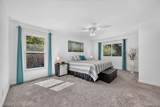
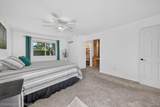
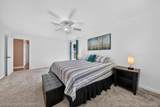
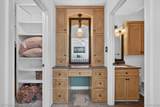
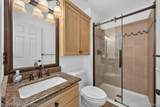
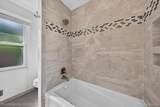
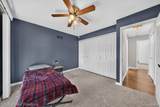
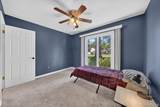
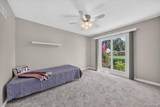
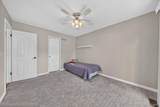
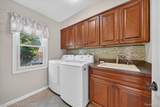
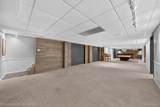
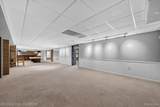
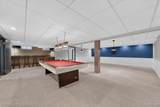
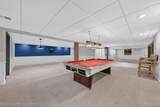
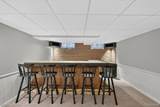
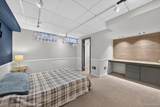
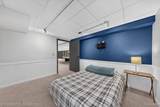
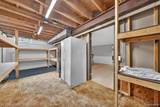
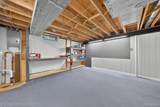
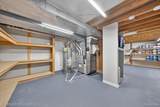
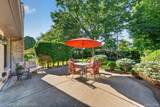
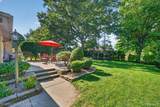
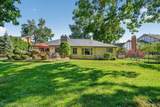
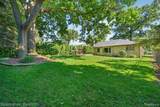
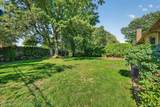
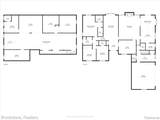
Welcome to 11921 Raintree Court, a well-appointed ranch in Shelby Township's desirable Lake Arrowhead community. Situated on approximately .43 acres, this 3-bedroom, 2.5-bath home offers 2,646 square feet of thoughtfully designed first-floor living, along with an exceptional finished basement. The main level features a comfortable flow between the living spaces, including a formal dining room with maple hardwood flooring and a spacious family room centered around a beautifully updated gas fireplace. The kitchen offers extensive cabinetry, built-in storage, organizational features and an adjoining breakfast area. The primary suite includes a private full bath and walk-in closet, with two additional bedrooms providing flexibility for family, guests or office space. The finished lower level significantly expands the living space, with a large recreation/game area, additional living room, dry bar, office or exercise room, workshop and abundant storage. The attached garage is finished and includes additional workshop and storage functionality. Numerous improvements throughout the home include the updated kitchen and bathrooms, renovated laundry room, refinished hardwood flooring, updated lighting, extensive trim and molding, newer Anderson windows, roof, water heater and improvements to the fireplace. The exterior offers mature landscaping, established gardens and a spacious yard with room to enjoy the outdoors. Located in the Utica Community Schools district and close to shopping, dining, parks and major thoroughfares, this Lake Arrowhead ranch offers the combination of one-level living, substantial finished space and an established setting that is increasingly difficult to find. The home is back on the market due to the seller's job relocation.
-
3BEDS
-
0.43ACRES
-
2BATHS
-
11/2 BATHS
-
2,646SQFT
-
$215$/SQFT
Description
Welcome to 11921 Raintree Court, a well-appointed ranch in Shelby Township's desirable Lake Arrowhead community. Situated on approximately .43 acres, this 3-bedroom, 2.5-bath home offers 2,646 square feet of thoughtfully designed first-floor living, along with an exceptional finished basement. The main level features a comfortable flow between the living spaces, including a formal dining room with maple hardwood flooring and a spacious family room centered around a beautifully updated gas fireplace. The kitchen offers extensive cabinetry, built-in storage, organizational features and an adjoining breakfast area. The primary suite includes a private full bath and walk-in closet, with two additional bedrooms providing flexibility for family, guests or office space. The finished lower level significantly expands the living space, with a large recreation/game area, additional living room, dry bar, office or exercise room, workshop and abundant storage. The attached garage is finished and includes additional workshop and storage functionality. Numerous improvements throughout the home include the updated kitchen and bathrooms, renovated laundry room, refinished hardwood flooring, updated lighting, extensive trim and molding, newer Anderson windows, roof, water heater and improvements to the fireplace. The exterior offers mature landscaping, established gardens and a spacious yard with room to enjoy the outdoors. Located in the Utica Community Schools district and close to shopping, dining, parks and major thoroughfares, this Lake Arrowhead ranch offers the combination of one-level living, substantial finished space and an established setting that is increasingly difficult to find. The home is back on the market due to the seller's job relocation.
 ©2026 MiRealSource (Michigan Multiple Listing Service). All rights reserved. IDX information is provided exclusively for consumers' personal, non-commercial use and may not be used for any purpose other than to identify prospective properties consumers may be interested in purchasing. Information is deemed reliable but is not guaranteed accurate by the MLS or The BRAND Real Estate. The information provided hereby constitutes proprietary information of MiRealSource, Inc. and its shareholders, affiliates and licensees and may not be reproduced or transmitted in any form or by any means, electronic or mechanical, including photocopy, recording, scanning or any information storage and retrieval system, without written permission from MiRealSource, Inc.
Data last updated: 2026-11-11T16:55:33.037.