
Description
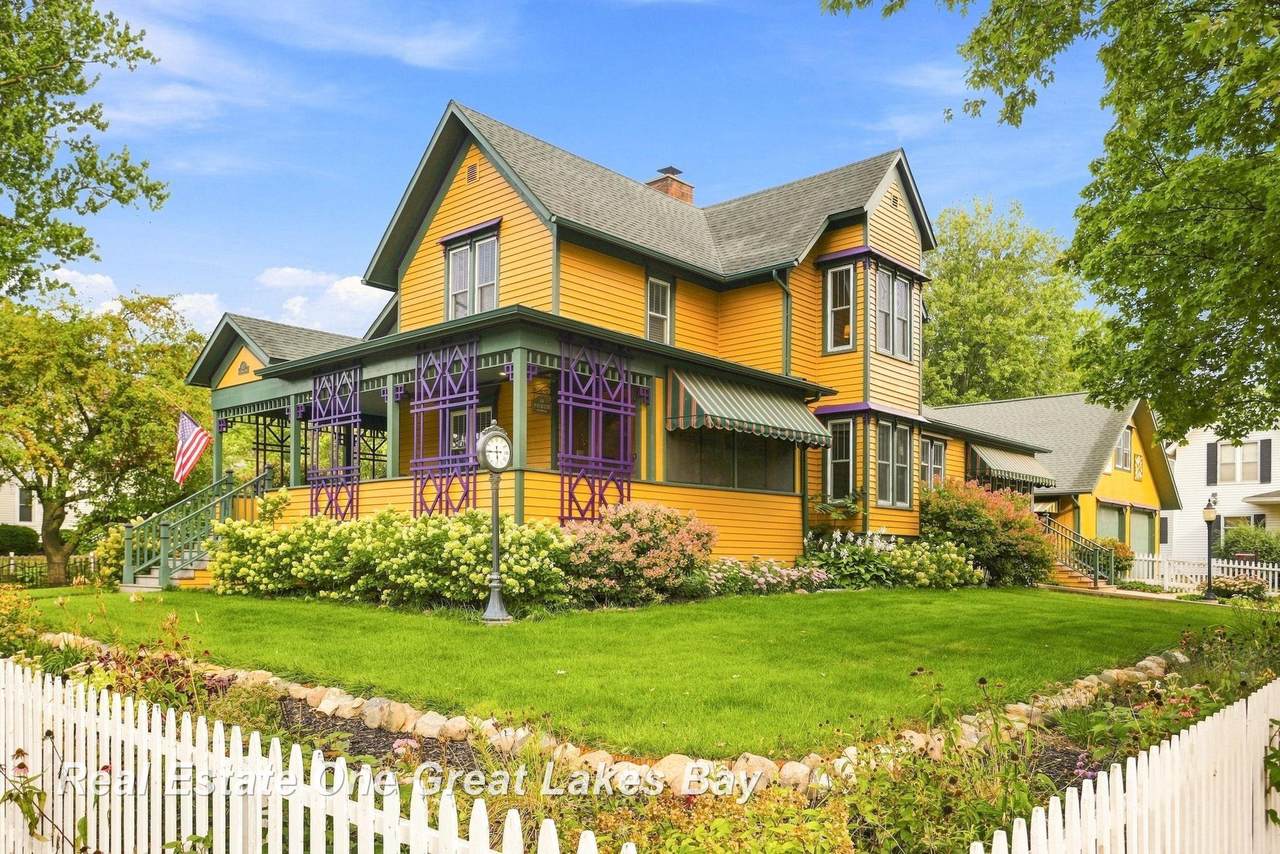
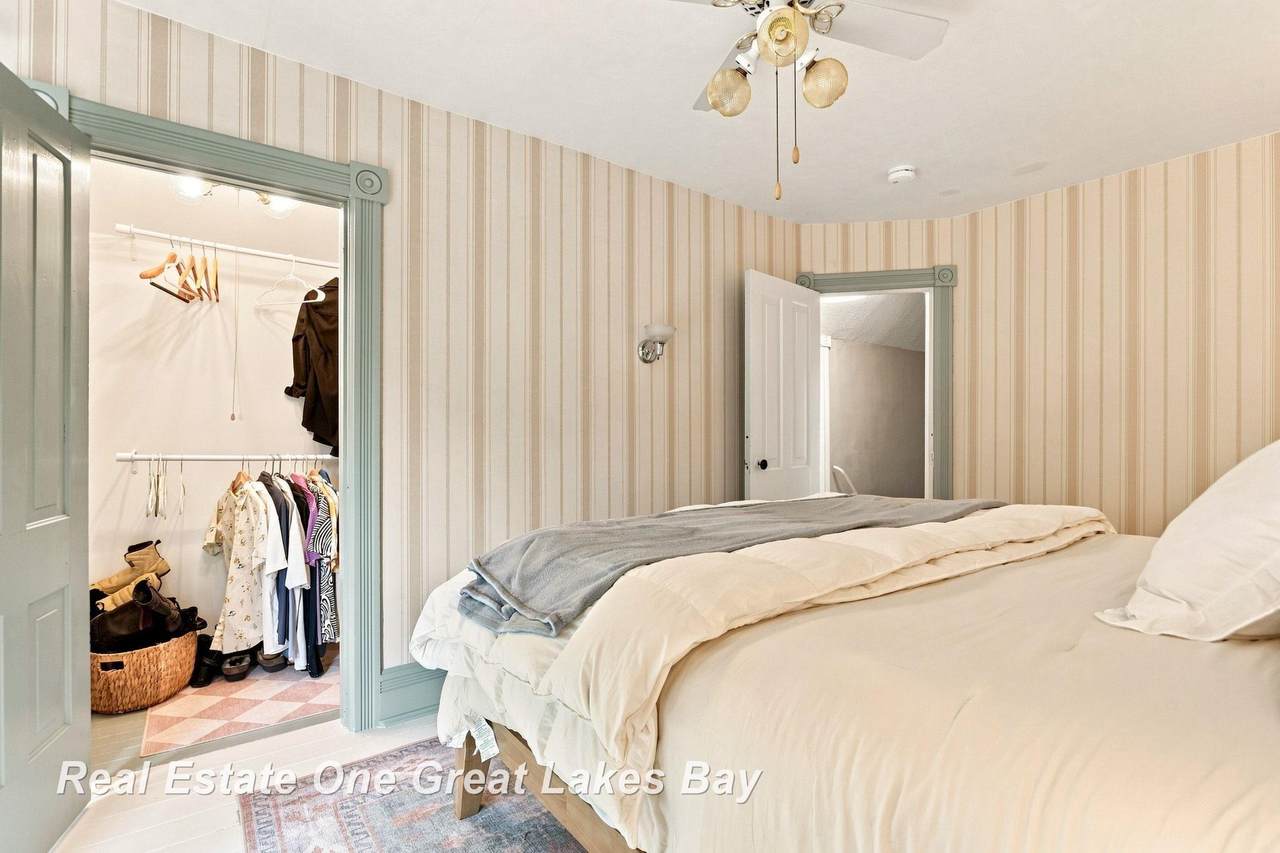
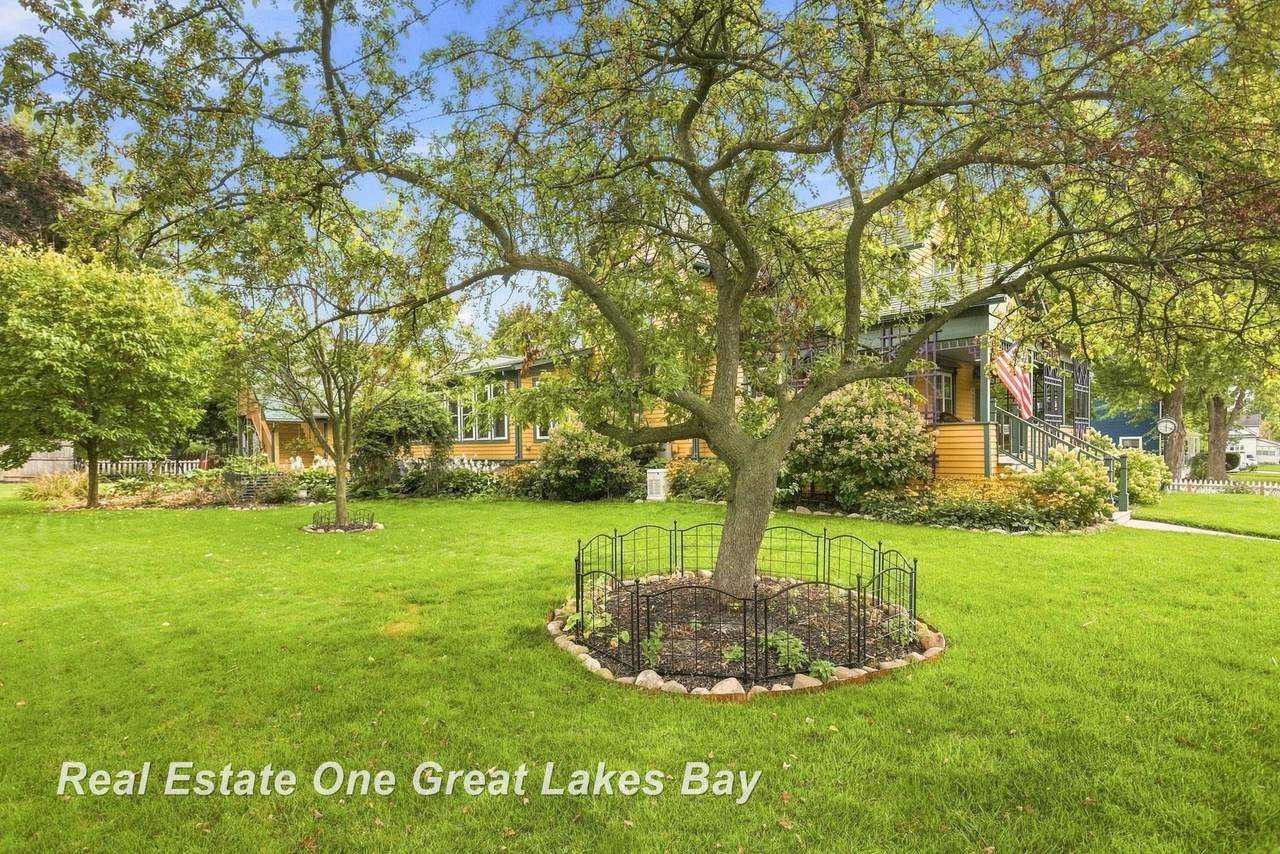
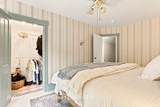
Amazing 1869 Victorian in the City of Ithaca! This stunning corner-lot home is a true gem, offering an incredible blend of historic character, thoughtful updates, and impeccable upkeep. The attention to detail throughout is truly impressive, from the beautiful barnwood flooring in the living room to the spacious dining room and kitchen, featuring barnwood sourced from Gratiot County. The main floor offers a bedroom with new carpet, a full bathroom, convenient laundry, and a large side entry space that could easily serve as a den, office, or mudroom. The spacious family room is filled with natural light from walls of windows, including beautiful stained-glass accents, and features a mini-split for heating and cooling. The huge covered porch is perfect for relaxing and enjoying the park-like setting. Upstairs are two additional bedrooms, both with new carpet, including one with a walk-in closet. The beautifully remodeled upstairs bathroom is absolutely stunning and offers a spa-like retreat. The basement provides additional storage and includes a one-car garage, while the impressive 30x40 heated barn offers space for up to four cars and endless possibilities. New stairs provide access to the huge storage area above the garage, creating even more usable space. Outside, enjoy the beautifully landscaped, park-like yard with patio, garden, and even an 80-year-old rhubarb plant! Additional features include a water softener, reverse osmosis system, and water filtration at the upstairs sink. All appliances stay. With its historic charm, modern conveniences, incredible storage, multiple garage options, and potential for a home business, this exceptional property truly makes a statement. The sellers have lovingly cared for this home but are relocating out of the area. This one-of-a-kind Victorian is sure to impress—don’t miss your opportunity to own a piece of Ithaca history. Call today to schedule your showing!
-
3BEDS
-
0.35ACRES
-
2BATHS
-
01/2 BATHS
-
2,390SQFT
-
$136$/SQFT
Description
Amazing 1869 Victorian in the City of Ithaca! This stunning corner-lot home is a true gem, offering an incredible blend of historic character, thoughtful updates, and impeccable upkeep. The attention to detail throughout is truly impressive, from the beautiful barnwood flooring in the living room to the spacious dining room and kitchen, featuring barnwood sourced from Gratiot County. The main floor offers a bedroom with new carpet, a full bathroom, convenient laundry, and a large side entry space that could easily serve as a den, office, or mudroom. The spacious family room is filled with natural light from walls of windows, including beautiful stained-glass accents, and features a mini-split for heating and cooling. The huge covered porch is perfect for relaxing and enjoying the park-like setting. Upstairs are two additional bedrooms, both with new carpet, including one with a walk-in closet. The beautifully remodeled upstairs bathroom is absolutely stunning and offers a spa-like retreat. The basement provides additional storage and includes a one-car garage, while the impressive 30x40 heated barn offers space for up to four cars and endless possibilities. New stairs provide access to the huge storage area above the garage, creating even more usable space. Outside, enjoy the beautifully landscaped, park-like yard with patio, garden, and even an 80-year-old rhubarb plant! Additional features include a water softener, reverse osmosis system, and water filtration at the upstairs sink. All appliances stay. With its historic charm, modern conveniences, incredible storage, multiple garage options, and potential for a home business, this exceptional property truly makes a statement. The sellers have lovingly cared for this home but are relocating out of the area. This one-of-a-kind Victorian is sure to impress—don’t miss your opportunity to own a piece of Ithaca history. Call today to schedule your showing!
 ©2026 MiRealSource (Michigan Multiple Listing Service). All rights reserved. IDX information is provided exclusively for consumers' personal, non-commercial use and may not be used for any purpose other than to identify prospective properties consumers may be interested in purchasing. Information is deemed reliable but is not guaranteed accurate by the MLS or The BRAND Real Estate. The information provided hereby constitutes proprietary information of MiRealSource, Inc. and its shareholders, affiliates and licensees and may not be reproduced or transmitted in any form or by any means, electronic or mechanical, including photocopy, recording, scanning or any information storage and retrieval system, without written permission from MiRealSource, Inc.
Data last updated: 2026-11-06T13:55:42.803.