


Description
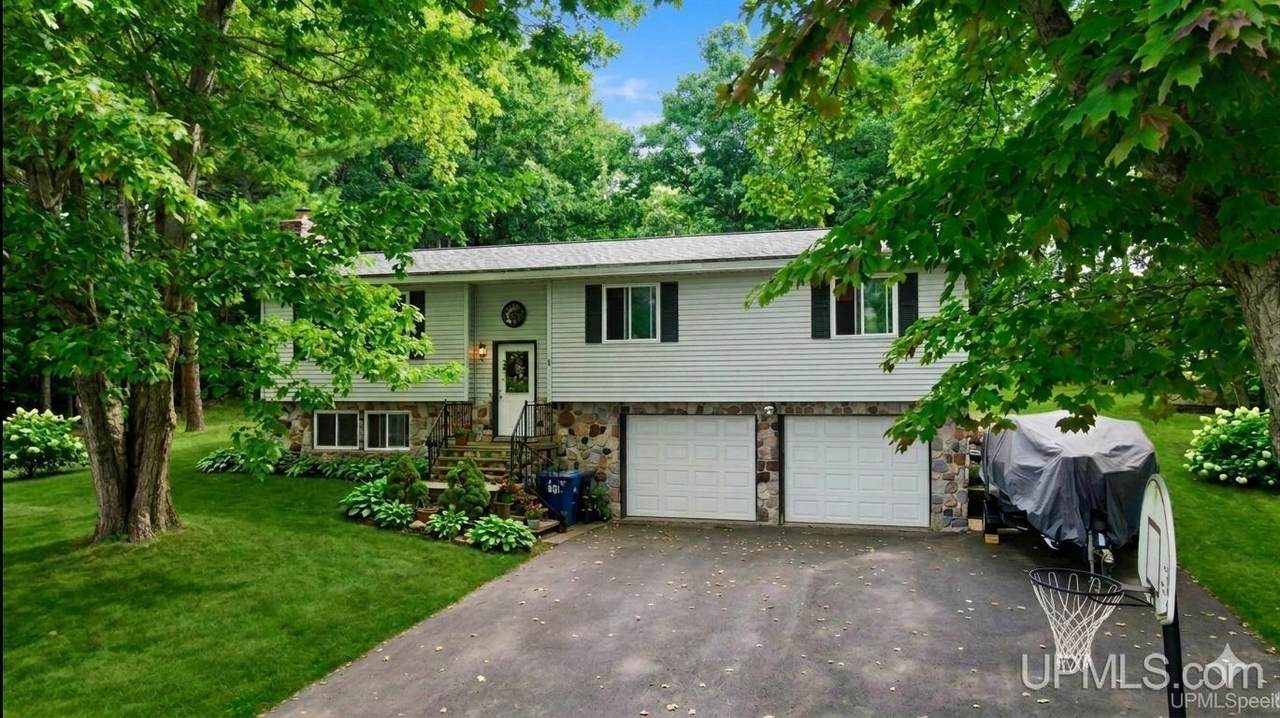
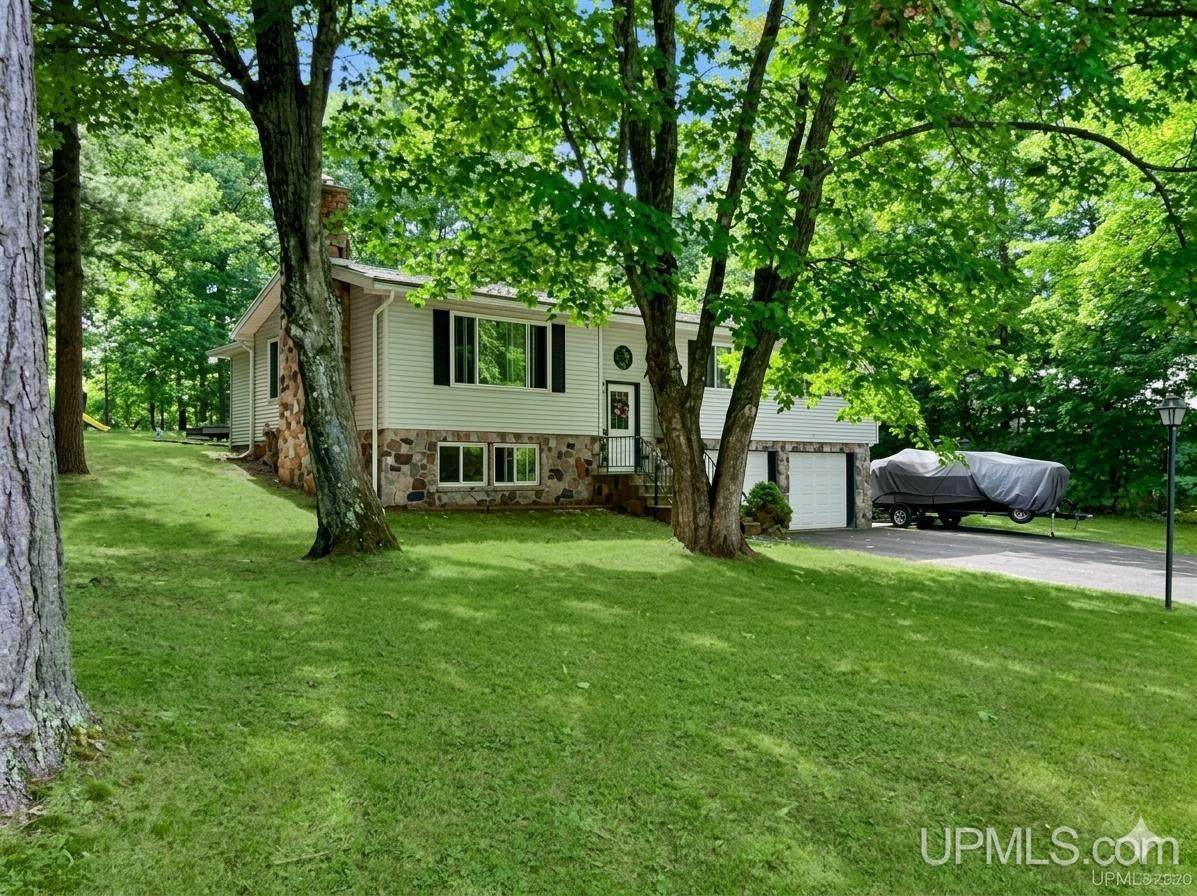
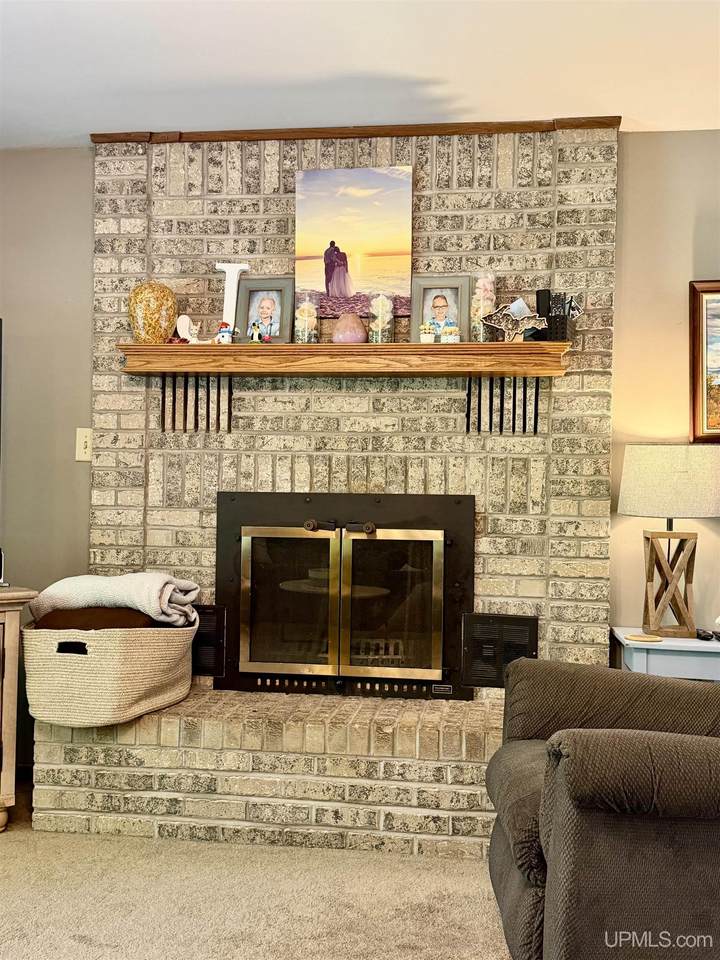
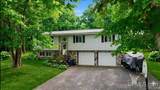
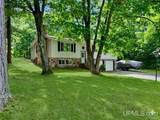
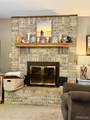
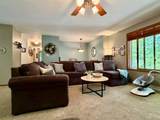
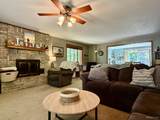
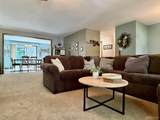
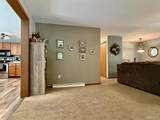
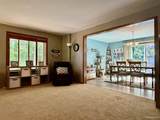
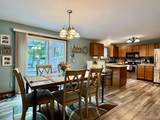
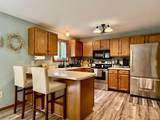
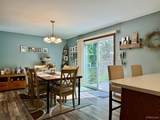
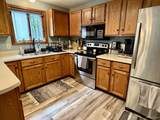
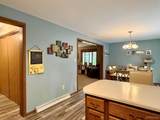
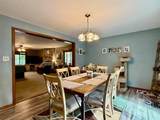
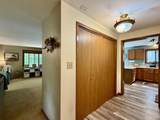
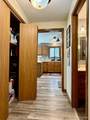
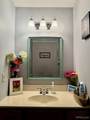
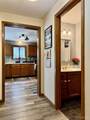
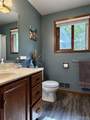
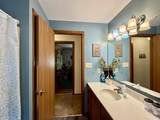
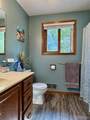
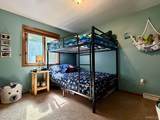
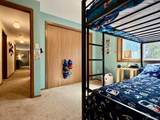
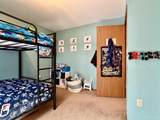
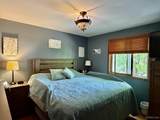
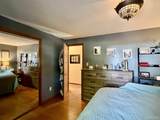
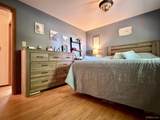
Private Country Feel in Houghton Proper! Tucked away on a quiet, low-traffic cul-de-sac in the highly coveted Oak Grove Estates, this beautifully updated 3-bedroom, 2.5-bath raised ranch delivers the perfect blend of neighborhood charm and wooded privacy. Offering a serene "country living" vibe on a generous treed lot, this home keeps you just minutes from local schools, shopping, and Houghton's vibrant downtown district and waterfront. Step inside to an airy, open-main floor designed for seamless living & entertaining. The spacious dining area flows directly into the kitchen (there are laundry hookups in the pantry just off the kitchen, across from the 1/2 bath) and main living room, creating a bright and welcoming atmosphere. Cozy up by the first of two fireplaces in the upstairs living room, or open the sliding glass doors to extend your living space outdoors. The expansive backyard is a private summer oasis, fully loaded with an outdoor patio, entertainment deck and play set, perfect for maximizing those beautiful UP summers! Downstairs, the fully finished lower-level family room features a second cozy fireplace and incredible flexibility. This versatile footprint can easily serve as a 4th bedroom, a private primary bedroom suite with bathroom and laundry attached, or a dedicated home office. A functional under-the-stairs mudroom acts as the perfect drop zone for winter jackets and outdoor gear, leading directly into the integrated two-car garage to keep your vehicles clear of the elements.Whether you are looking for a spacious family home or close proximity to local employers, the hospital or MTU, this turnkey property offers an unmatched location. Schedule your private tour today to experience this rare Houghton find! The 3 primary exterior photos have been digitally enhanced. OFFERS: -Please allow 48-hours for a response to any offers. -The seller reserves the right to set or change offer deadlines at any time without notice. -Buyer pre-approval or proof of funds documentation to accompany all offers. NOTICE: Information is believed to be accurate but is not guaranteed. Buyers are responsible for verifying all property details. Real estate taxes will be reassessed after the sale and may change; do not assume future tax bills will match the seller’s current records. Additionally, audio/video recording may occur on the property, and entry implies consent to such recording.
-
3BEDS
-
0.6ACRES
-
2BATHS
-
11/2 BATHS
-
1,525SQFT
-
$226$/SQFT
Description
Private Country Feel in Houghton Proper! Tucked away on a quiet, low-traffic cul-de-sac in the highly coveted Oak Grove Estates, this beautifully updated 3-bedroom, 2.5-bath raised ranch delivers the perfect blend of neighborhood charm and wooded privacy. Offering a serene "country living" vibe on a generous treed lot, this home keeps you just minutes from local schools, shopping, and Houghton's vibrant downtown district and waterfront. Step inside to an airy, open-main floor designed for seamless living & entertaining. The spacious dining area flows directly into the kitchen (there are laundry hookups in the pantry just off the kitchen, across from the 1/2 bath) and main living room, creating a bright and welcoming atmosphere. Cozy up by the first of two fireplaces in the upstairs living room, or open the sliding glass doors to extend your living space outdoors. The expansive backyard is a private summer oasis, fully loaded with an outdoor patio, entertainment deck and play set, perfect for maximizing those beautiful UP summers! Downstairs, the fully finished lower-level family room features a second cozy fireplace and incredible flexibility. This versatile footprint can easily serve as a 4th bedroom, a private primary bedroom suite with bathroom and laundry attached, or a dedicated home office. A functional under-the-stairs mudroom acts as the perfect drop zone for winter jackets and outdoor gear, leading directly into the integrated two-car garage to keep your vehicles clear of the elements.Whether you are looking for a spacious family home or close proximity to local employers, the hospital or MTU, this turnkey property offers an unmatched location. Schedule your private tour today to experience this rare Houghton find! The 3 primary exterior photos have been digitally enhanced. OFFERS: -Please allow 48-hours for a response to any offers. -The seller reserves the right to set or change offer deadlines at any time without notice. -Buyer pre-approval or proof of funds documentation to accompany all offers. NOTICE: Information is believed to be accurate but is not guaranteed. Buyers are responsible for verifying all property details. Real estate taxes will be reassessed after the sale and may change; do not assume future tax bills will match the seller’s current records. Additionally, audio/video recording may occur on the property, and entry implies consent to such recording.
 ©2026 MiRealSource (Michigan Multiple Listing Service). All rights reserved. IDX information is provided exclusively for consumers' personal, non-commercial use and may not be used for any purpose other than to identify prospective properties consumers may be interested in purchasing. Information is deemed reliable but is not guaranteed accurate by the MLS or The BRAND Real Estate. The information provided hereby constitutes proprietary information of MiRealSource, Inc. and its shareholders, affiliates and licensees and may not be reproduced or transmitted in any form or by any means, electronic or mechanical, including photocopy, recording, scanning or any information storage and retrieval system, without written permission from MiRealSource, Inc.
Data last updated: 2026-11-17T20:52:00.043.