
Description
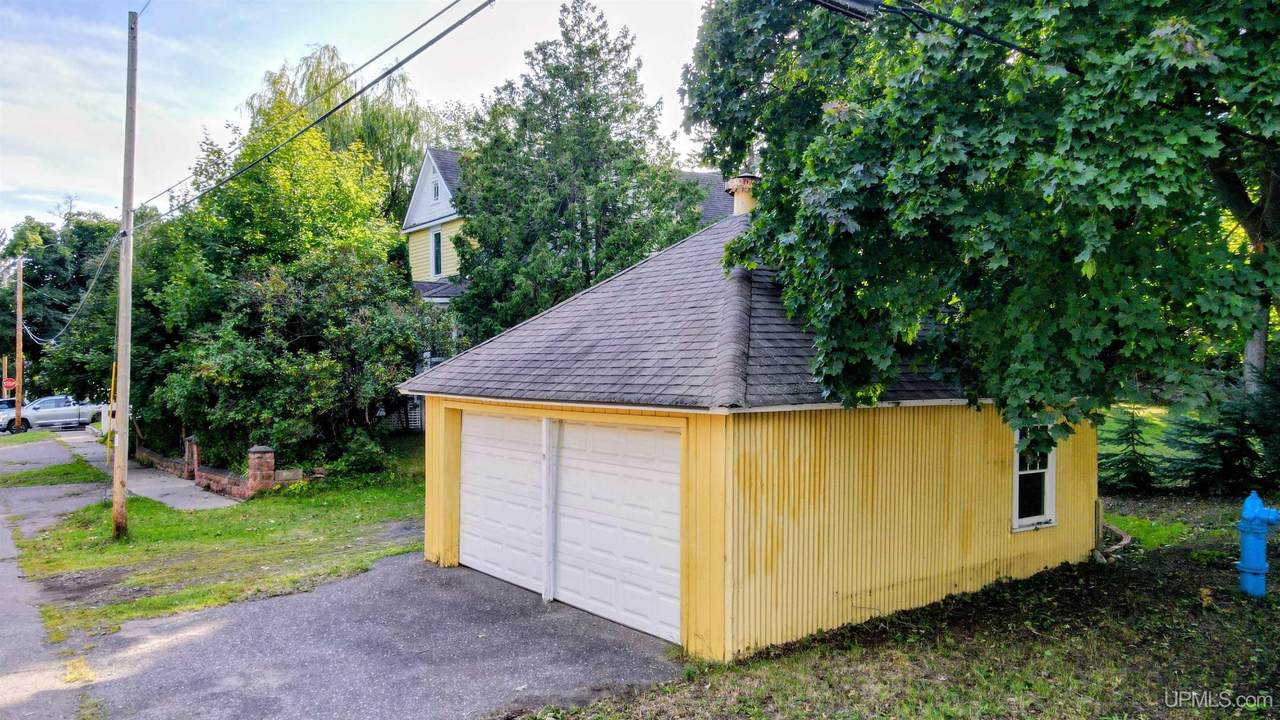
Historic Charm Meets Modern Updates in Lake Linden. Experience the perfect blend of timeless character and modern convenience in this beautifully updated, 140+ year-old historic home. Situated on a large, prime corner double lot along a quiet, peaceful street in the heart of the desirable Village of Lake Linden, this property offers the ultimate Keweenaw lifestyle. Enjoy the ease of a short walk to vibrant local shops, public parks, and the beautiful shores of Torch Lake with outlet to Lake Superior. From the moment you step inside, the home’s stunning craftsmanship shines through, they just don't construct homes like this anymore. The main floor showcases gorgeous original hardwood floors, classic pocket doors, a stunning staircase with original working newel post light fixture, and breathtaking stained-glass windows. At the heart of the home is a fully updated cook’s kitchen- with an original butlers pantry with period zinc counter top & draw lining- perfect for culinary enthusiasts-featuring modern finishes, brand new appliances and great design. All of the appliances are included, making this home truly turnkey and move-in ready.This spacious layout includes 3 comfortable bedrooms and 1.5 tastefully updated bathrooms. Beyond its historic beauty, the home offers incredible peace of mind with major mechanical upgrades, including a brand-new high-efficiency furnace 2026, a functional roomy basement for laundry & storage, an updated 200-amp electrical panel, on-demand hot water heater 2026, new supports added beneath front porch 2026, new light fixtures 2025-except parlor & newel post light rewired 2025, attic insulated 2026, sewer main was cleaned by Always Available 2025. Outdoor living and storage are where this property truly shines. A 20x20 two-car detached garage provides ample space for vehicles, tools, and outdoor gear. Enter through the cozy 8x11 back porch into the kitchen to drop groceries, or step out into the private backyard to enjoy the massive 16x30 raised entertainment deck. The deck comes fully equipped with dedicated electrical hookups, ready for your dream hot tub or BBQ smoker, it's the perfect spot to unwind under the stars. Don't miss this rare opportunity to own a piece of local history with all the modern upgrades done for you. Schedule your private showing today! OFFERS: -Please allow 48-hours for a response to any offers. -The seller reserves the right to set or change offer deadlines at any time without notice. -Buyer pre-approval or proof of funds documentation to accompany all offers. NOTICE: Information is believed to be accurate but is not guaranteed. Buyers are responsible for verifying all property details. Real estate taxes will be reassessed after the sale and may change; do not assume future tax bills will match the seller’s current records. Additionally, audio/video recording may occur on the property, and entry implies consent to such recording.
-
3BEDS
-
0.25ACRES
-
1BATHS
-
11/2 BATHS
-
1,766SQFT
-
$141$/SQFT
Description
Historic Charm Meets Modern Updates in Lake Linden. Experience the perfect blend of timeless character and modern convenience in this beautifully updated, 140+ year-old historic home. Situated on a large, prime corner double lot along a quiet, peaceful street in the heart of the desirable Village of Lake Linden, this property offers the ultimate Keweenaw lifestyle. Enjoy the ease of a short walk to vibrant local shops, public parks, and the beautiful shores of Torch Lake with outlet to Lake Superior. From the moment you step inside, the home’s stunning craftsmanship shines through, they just don't construct homes like this anymore. The main floor showcases gorgeous original hardwood floors, classic pocket doors, a stunning staircase with original working newel post light fixture, and breathtaking stained-glass windows. At the heart of the home is a fully updated cook’s kitchen- with an original butlers pantry with period zinc counter top & draw lining- perfect for culinary enthusiasts-featuring modern finishes, brand new appliances and great design. All of the appliances are included, making this home truly turnkey and move-in ready.This spacious layout includes 3 comfortable bedrooms and 1.5 tastefully updated bathrooms. Beyond its historic beauty, the home offers incredible peace of mind with major mechanical upgrades, including a brand-new high-efficiency furnace 2026, a functional roomy basement for laundry & storage, an updated 200-amp electrical panel, on-demand hot water heater 2026, new supports added beneath front porch 2026, new light fixtures 2025-except parlor & newel post light rewired 2025, attic insulated 2026, sewer main was cleaned by Always Available 2025. Outdoor living and storage are where this property truly shines. A 20x20 two-car detached garage provides ample space for vehicles, tools, and outdoor gear. Enter through the cozy 8x11 back porch into the kitchen to drop groceries, or step out into the private backyard to enjoy the massive 16x30 raised entertainment deck. The deck comes fully equipped with dedicated electrical hookups, ready for your dream hot tub or BBQ smoker, it's the perfect spot to unwind under the stars. Don't miss this rare opportunity to own a piece of local history with all the modern upgrades done for you. Schedule your private showing today! OFFERS: -Please allow 48-hours for a response to any offers. -The seller reserves the right to set or change offer deadlines at any time without notice. -Buyer pre-approval or proof of funds documentation to accompany all offers. NOTICE: Information is believed to be accurate but is not guaranteed. Buyers are responsible for verifying all property details. Real estate taxes will be reassessed after the sale and may change; do not assume future tax bills will match the seller’s current records. Additionally, audio/video recording may occur on the property, and entry implies consent to such recording.
 ©2026 MiRealSource (Michigan Multiple Listing Service). All rights reserved. IDX information is provided exclusively for consumers' personal, non-commercial use and may not be used for any purpose other than to identify prospective properties consumers may be interested in purchasing. Information is deemed reliable but is not guaranteed accurate by the MLS or The BRAND Real Estate. The information provided hereby constitutes proprietary information of MiRealSource, Inc. and its shareholders, affiliates and licensees and may not be reproduced or transmitted in any form or by any means, electronic or mechanical, including photocopy, recording, scanning or any information storage and retrieval system, without written permission from MiRealSource, Inc.
Data last updated: 2026-11-06T13:55:42.803.