

Skip To Content

190 W Bacon

Hillsdale, MI 49242
  • $205,000
  • STATUS: Active
  • ON SITE: 53 Days
  • MLS #: 26049377
Price Reduced
UPDATED: 182 min ago
$205,000
  • 3
    BEDS
  • 0.23
    ACRES
  • 2
    BATHS
  • 0
    1/2 BATHS
  • 1,376
    SQFT
  • $149
    $/SQFT
Neighborhood:
Type:
Single-Family Home
Built:
1972
County:

School Ratings & Info

Description

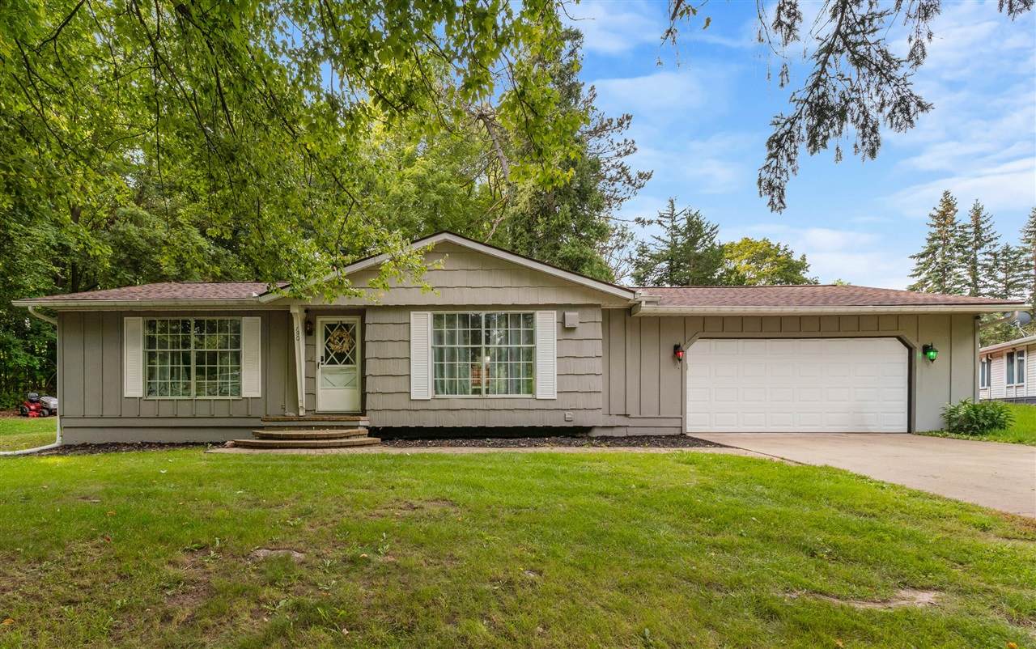
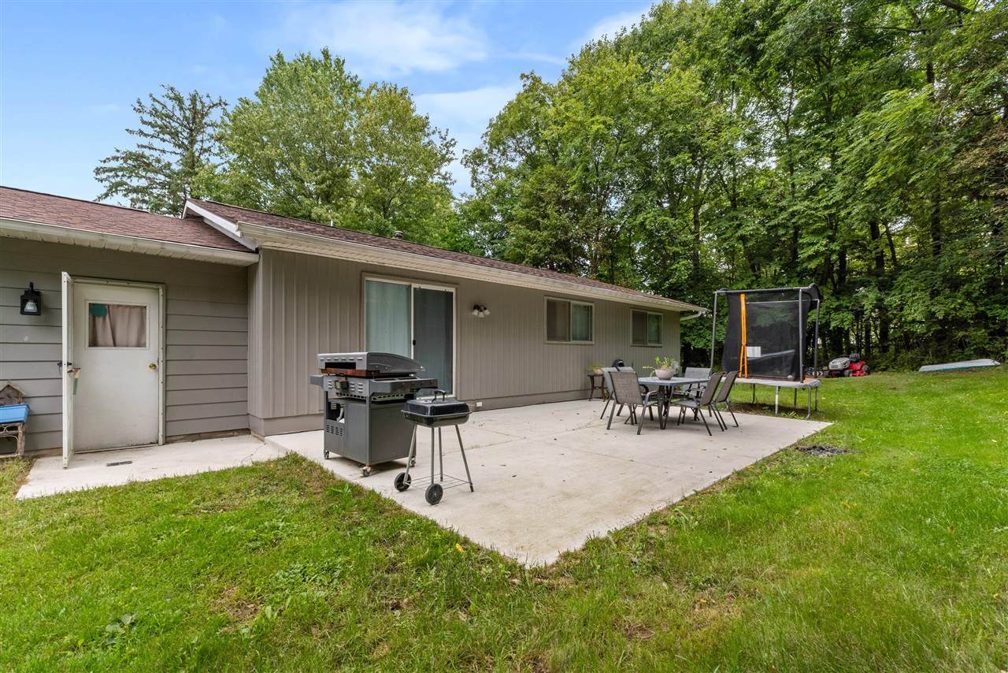
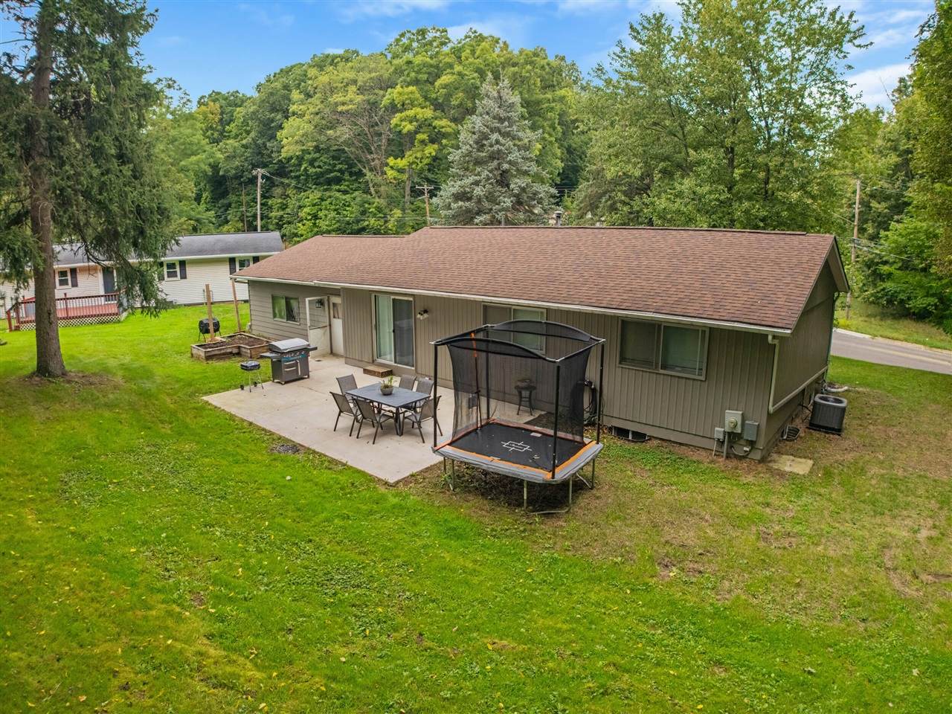
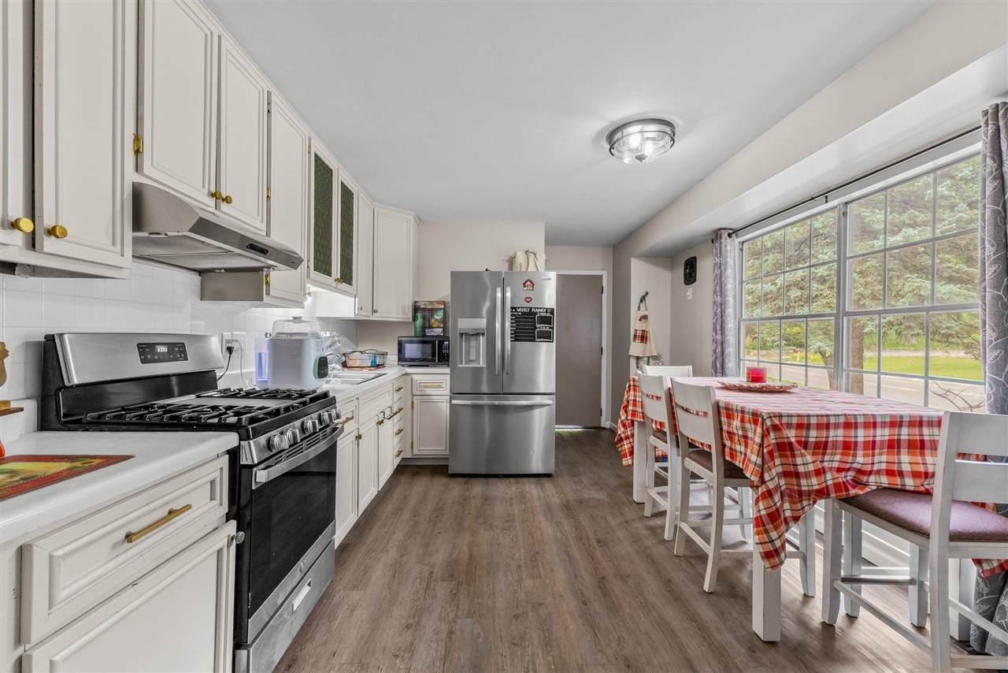
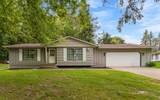
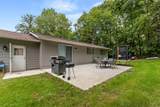
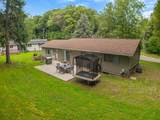
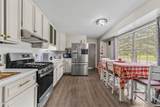
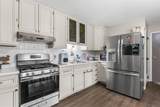
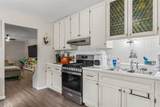
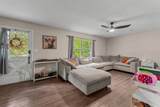
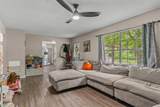
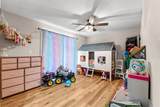
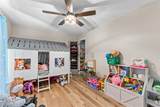
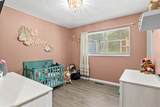
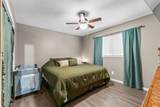
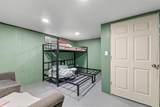
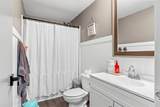
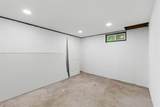
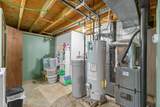
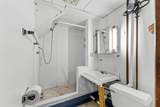
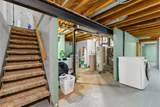
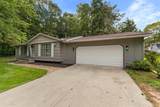
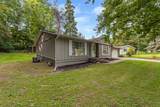
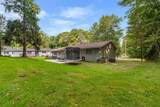
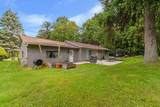
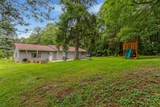
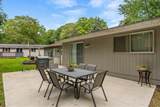
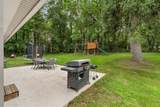
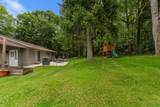
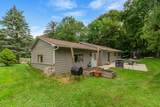
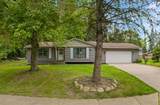
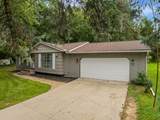
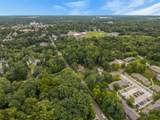
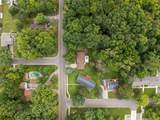
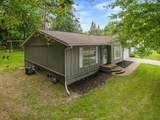
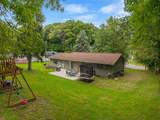
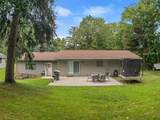
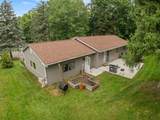
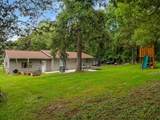
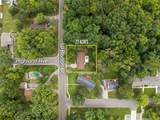
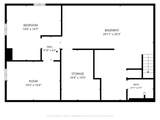
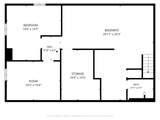
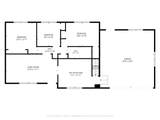
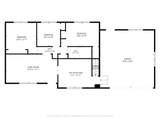
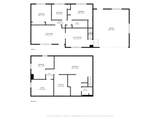
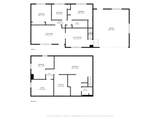
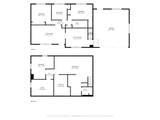
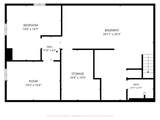
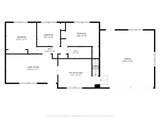
Looking for a solid ranch with room to spread out? This 3-bedroom home offers 1,376 sq. ft. on the main level, a full basement, 2 full baths, and an attached 2-car garage. The spacious living room, main-floor primary bedroom, central air, natural gas heat, and nice backyard make this one worth a look. And that full basement? Plenty of room for storage, hobbies, a workshop--or all the things you've been meaning to organize since 2017. Come take a look and see what you could make of it!

Monthly Payment Calculator


[MiRealSource] logo ©2026 MiRealSource (Michigan Multiple Listing Service). All rights reserved. IDX information is provided exclusively for consumers' personal, non-commercial use and may not be used for any purpose other than to identify prospective properties consumers may be interested in purchasing. Information is deemed reliable but is not guaranteed accurate by the MLS or The BRAND Real Estate. The information provided hereby constitutes proprietary information of MiRealSource, Inc. and its shareholders, affiliates and licensees and may not be reproduced or transmitted in any form or by any means, electronic or mechanical, including photocopy, recording, scanning or any information storage and retrieval system, without written permission from MiRealSource, Inc. Data last updated: 2026-11-08T23:48:43.023.
www.sellsmi.com/homes/181264249
Print Image

190 W Bacon Hillsdale, MI 49242

  • Price: $205,000
  • Status: Active
  • On Site: 53 Days
  • Updated: 182 min ago
  • MLS #: 26049377
3
Beds
2
Baths
0
½ Baths
0.23
Acres
1,376
SQFT
$149
$/SQFT
1972
Built
Neighborhood:
Hillsdale (30022)
County:
Hillsdale
Area:
Hillsdale (30022)
School District:
Hillsdale Comm Public Schools
Property Description
Looking for a solid ranch with room to spread out? This 3-bedroom home offers 1,376 sq. ft. on the main level, a full basement, 2 full baths, and an attached 2-car garage. The spacious living room, main-floor primary bedroom, central air, natural gas heat, and nice backyard make this one worth a look. And that full basement? Plenty of room for storage, hobbies, a workshop--or all the things you've been meaning to organize since 2017. Come take a look and see what you could make of it!
Exterior Features

Exterior Construction Aluminum Foundation Type Basement Frontage 90 Garage Type Attached GarageGar Door Opener Lot Size 90x110 Roads City/County Structure Style 1 Story Waterfront YN No

Interior Features

Basement YN Yes Below Grade Sq Ft 1376 Below Grade Sq Ft Finished 0 Fireplace YN No Fuel Type Natural Gas Heating System Forced Air Total Rooms 6 Water Heater Gas

Property Features

Financial Terms CashConventionalFHAVARural Development For Sale Or Rent For Sale Municipality Hillsdale Principal Res Exempt YN Yes SEV 79500 Total Tax Amount 3050 Total Tax Year 2025 Water Public Water

Listing courtesy of Coldwell Banker Groves Real Estate : (517) 439-1511.

Source MLS: MiRealSource
Originating MLS: Hillsdale County AOR MLS

[MiRealSource] logoProvided through IDX via MiRealSource. Courtesy of MiRealSource Shareholder. Copyright MiRealSource. The information published and disseminated by the Originating MLS is communicated verbatim, without change by the Originating MLS, as filed with it by its members. The accuracy of all information, regardless of source, is not guaranteed or warranted. All information should be independently verified.


[MiRealSource] logo ©2026 MiRealSource (Michigan Multiple Listing Service). All rights reserved. IDX information is provided exclusively for consumers' personal, non-commercial use and may not be used for any purpose other than to identify prospective properties consumers may be interested in purchasing. Information is deemed reliable but is not guaranteed accurate by the MLS or The BRAND Real Estate. The information provided hereby constitutes proprietary information of MiRealSource, Inc. and its shareholders, affiliates and licensees and may not be reproduced or transmitted in any form or by any means, electronic or mechanical, including photocopy, recording, scanning or any information storage and retrieval system, without written permission from MiRealSource, Inc. Data last updated: 2026-11-08T23:48:43.023.
 
https://bt-photos.global.ssl.fastly.net/realsource/orig_boomver_1_70559030-2.jpg https://bt-photos.global.ssl.fastly.net/realsource/orig_boomver_1_70559030-2.jpg https://bt-photos.global.ssl.fastly.net/realsource/orig_boomver_1_70559030-2.jpg
Logo
The BRAND Real Estate
5400 Gateway Center Ste B
Mundy Twp MI, 48507