Skip To Content

2307 Tahoe

Monroe, MI 48162
  • $354,990
  • STATUS: Active
  • ON SITE: 54 Days
  • MLS #: 20261075236
UPDATED: 77 min ago
$354,990
  • 4
    BEDS
  • 0.17
    ACRES
  • 2
    BATHS
  • 0
    1/2 BATHS
  • 1,684
    SQFT
  • $211
    $/SQFT
Neighborhood:
Type:
Single-Family Home
Built:
2026
County:

School Ratings & Info

School District:

Description

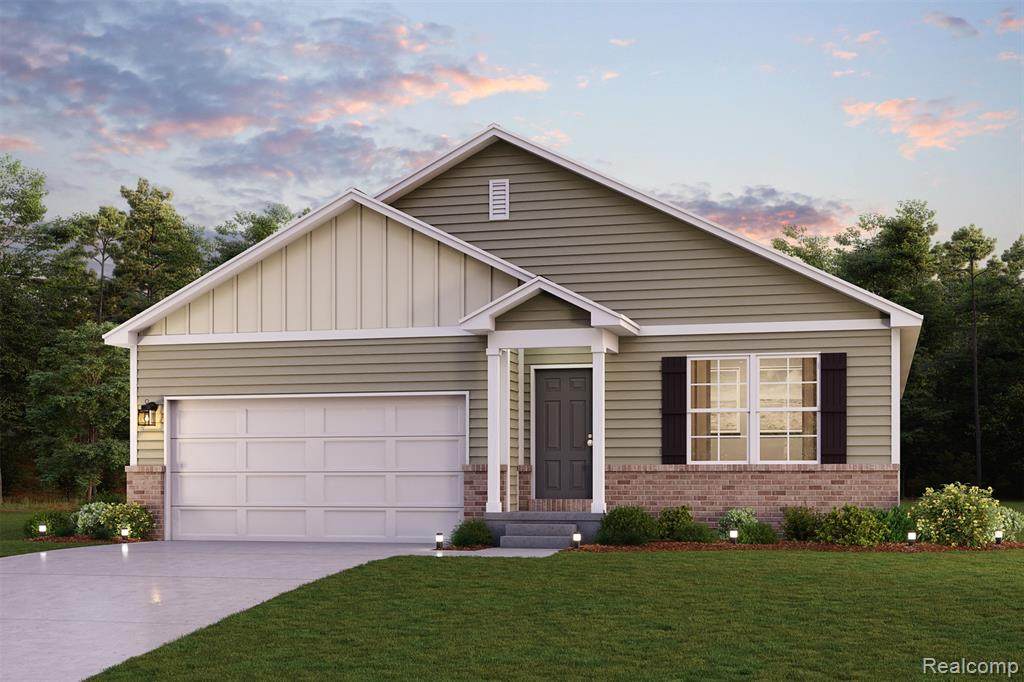
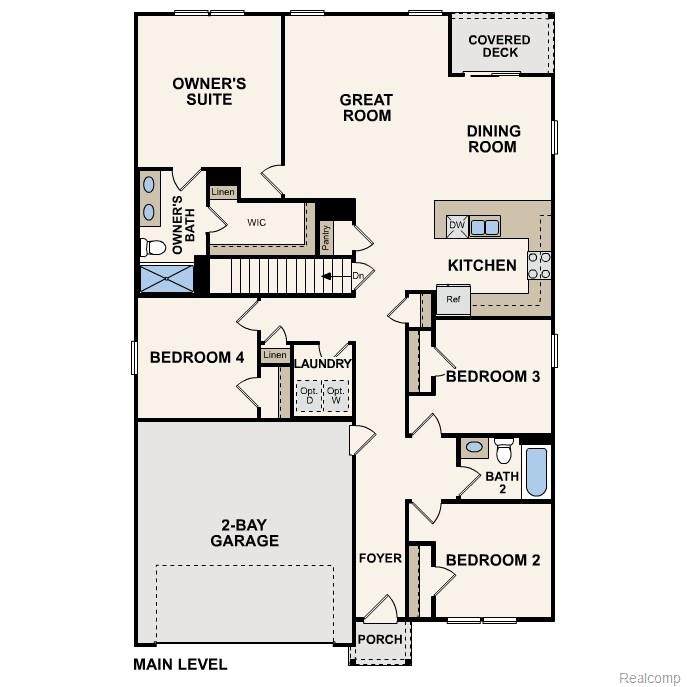
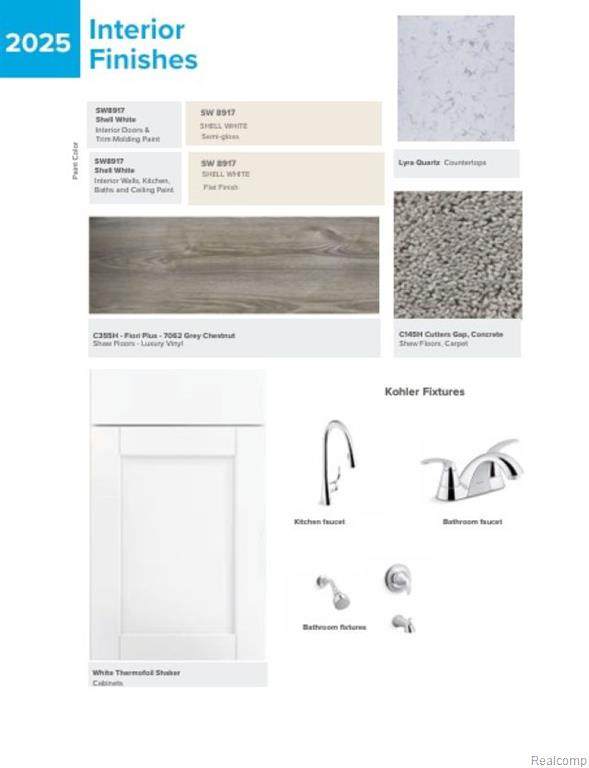
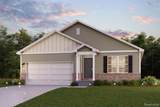
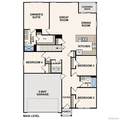
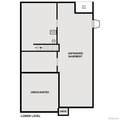
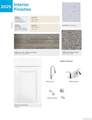
Discover Your Dream Home in the Forest Glen Community! The Cabot Plan offers a spacious open-concept layout, seamlessly connecting the Living, Dining, and Kitchen areas--perfect for entertaining. The modern Kitchen is equipped with shaker cabinets, quartz countertops, and Stainless-Steel Appliances, including an electric smooth top range, microwave hood, and dishwasher. The primary suite features a private bath with dual vanity sinks and a large walk-in closet. There are three additional bedrooms, a stylish secondary bathroom, and a patio ideal for outdoor relaxation. Additional features include Low E insulated dual-pane vinyl windows for energy efficiency and a 1-year limited home warranty. This home has an unfinished BASEMENT. Forest Glen boasts an enviable location with convenient proximity to Interstate 75 and just 6 miles from Sterling State Park, where you can enjoy the beautiful Lake Erie shores. Residents are only 35 minutes from Toledo and 2 miles from popular shopping and dining destinations!

Monthly Payment Calculator


[MiRealSource] logo ©2026 MiRealSource (Michigan Multiple Listing Service). All rights reserved. IDX information is provided exclusively for consumers' personal, non-commercial use and may not be used for any purpose other than to identify prospective properties consumers may be interested in purchasing. Information is deemed reliable but is not guaranteed accurate by the MLS or The BRAND Real Estate. The information provided hereby constitutes proprietary information of MiRealSource, Inc. and its shareholders, affiliates and licensees and may not be reproduced or transmitted in any form or by any means, electronic or mechanical, including photocopy, recording, scanning or any information storage and retrieval system, without written permission from MiRealSource, Inc. Data last updated: 2026-11-11T15:54:57.78.
www.sellsmi.com/homes/181300348
Print Image

2307 Tahoe Monroe, MI 48162

  • Price: $354,990
  • Status: Active
  • On Site: 54 Days
  • Updated: 77 min ago
  • MLS #: 20261075236
4
Beds
2
Baths
0
½ Baths
0.17
Acres
1,684
SQFT
$211
$/SQFT
2026
Built
Neighborhood:
Frenchtown Twp (58007)
County:
Monroe
Area:
Frenchtown Twp (58007)
School District:
Monroe Public Schools
Property Description
Discover Your Dream Home in the Forest Glen Community! The Cabot Plan offers a spacious open-concept layout, seamlessly connecting the Living, Dining, and Kitchen areas--perfect for entertaining. The modern Kitchen is equipped with shaker cabinets, quartz countertops, and Stainless-Steel Appliances, including an electric smooth top range, microwave hood, and dishwasher. The primary suite features a private bath with dual vanity sinks and a large walk-in closet. There are three additional bedrooms, a stylish secondary bathroom, and a patio ideal for outdoor relaxation. Additional features include Low E insulated dual-pane vinyl windows for energy efficiency and a 1-year limited home warranty. This home has an unfinished BASEMENT. Forest Glen boasts an enviable location with convenient proximity to Interstate 75 and just 6 miles from Sterling State Park, where you can enjoy the beautiful Lake Erie shores. Residents are only 35 minutes from Toledo and 2 miles from popular shopping and dining destinations!
Exterior Features

Exterior Construction BrickVinyl Siding Exterior Features Deck Foundation Type Basement Frontage 65 Garage Type Attached GarageGar Door Opener Lot Size 120x65 Roads Paved Street Structure Style 1 Story Styles Traditional Waterfront YN No

Interior Features

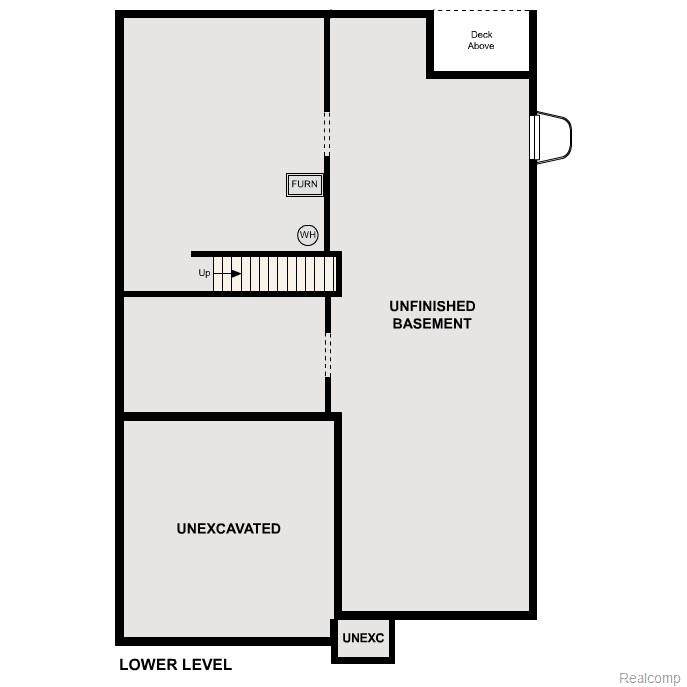
Appliances DishwasherMicrowave Basement Type Unfinished Basement YN Yes Below Grade Sq Ft 1283 Cooling System Central A/C Fireplace YN No Fuel Type Natural Gas Heating System Forced Air Total Rooms 8

Property Features

Association Fee YN Yes Fee Amount 300 Fee Schedule Yearly Financial Terms CashConventionalFHAVA For Sale Or Rent For Sale Lease YN No Manufactured YN No Municipality Frenchtown Twp Municipality Type City New Construction New/Never Occupied Ownership Private Principal Res Exempt YN No SEV 15000 Subject To Short Sale Approval No Summer Tax Amount 300 Total Tax Amount 380 Water Public Water Winter Tax Amount 80

Listing courtesy of WJH Brokerage MI LLC : 248-621-2895.

Source MLS: MiRealSource
Originating MLS: Realcomp

[MiRealSource] logoProvided through IDX via MiRealSource. Courtesy of MiRealSource Shareholder. Copyright MiRealSource. The information published and disseminated by the Originating MLS is communicated verbatim, without change by the Originating MLS, as filed with it by its members. The accuracy of all information, regardless of source, is not guaranteed or warranted. All information should be independently verified.


[MiRealSource] logo ©2026 MiRealSource (Michigan Multiple Listing Service). All rights reserved. IDX information is provided exclusively for consumers' personal, non-commercial use and may not be used for any purpose other than to identify prospective properties consumers may be interested in purchasing. Information is deemed reliable but is not guaranteed accurate by the MLS or The BRAND Real Estate. The information provided hereby constitutes proprietary information of MiRealSource, Inc. and its shareholders, affiliates and licensees and may not be reproduced or transmitted in any form or by any means, electronic or mechanical, including photocopy, recording, scanning or any information storage and retrieval system, without written permission from MiRealSource, Inc. Data last updated: 2026-11-11T15:54:57.78.
 
https://bt-photos.global.ssl.fastly.net/realsource/orig_boomver_1_61031124-2.jpg https://bt-photos.global.ssl.fastly.net/realsource/orig_boomver_1_61031124-2.jpg https://bt-photos.global.ssl.fastly.net/realsource/orig_boomver_1_61031124-2.jpg
Logo
The BRAND Real Estate
5400 Gateway Center Ste B
Mundy Twp MI, 48507