Skip To Content

2535 Camel

Sterling Heights, MI 48310
  • $209,900
  • STATUS: Active
  • ON SITE: 52 Days
  • MLS #: 20261075071
Foreclosure
UPDATED: 74 min ago
$209,900
  • 3
    BEDS
  • 0.17
    ACRES
  • 1
    BATHS
  • 1
    1/2 BATHS
  • 1,403
    SQFT
  • $150
    $/SQFT
Neighborhood:
Type:
Single-Family Home
Built:
1960
County:

School Ratings & Info

School District:

Description

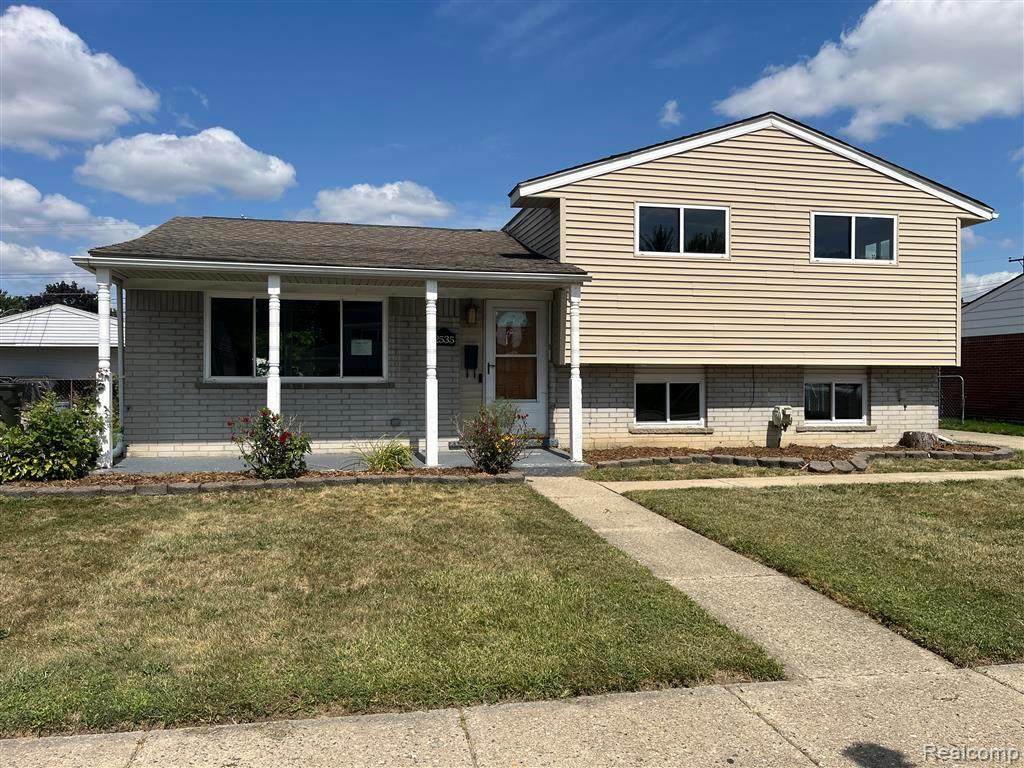
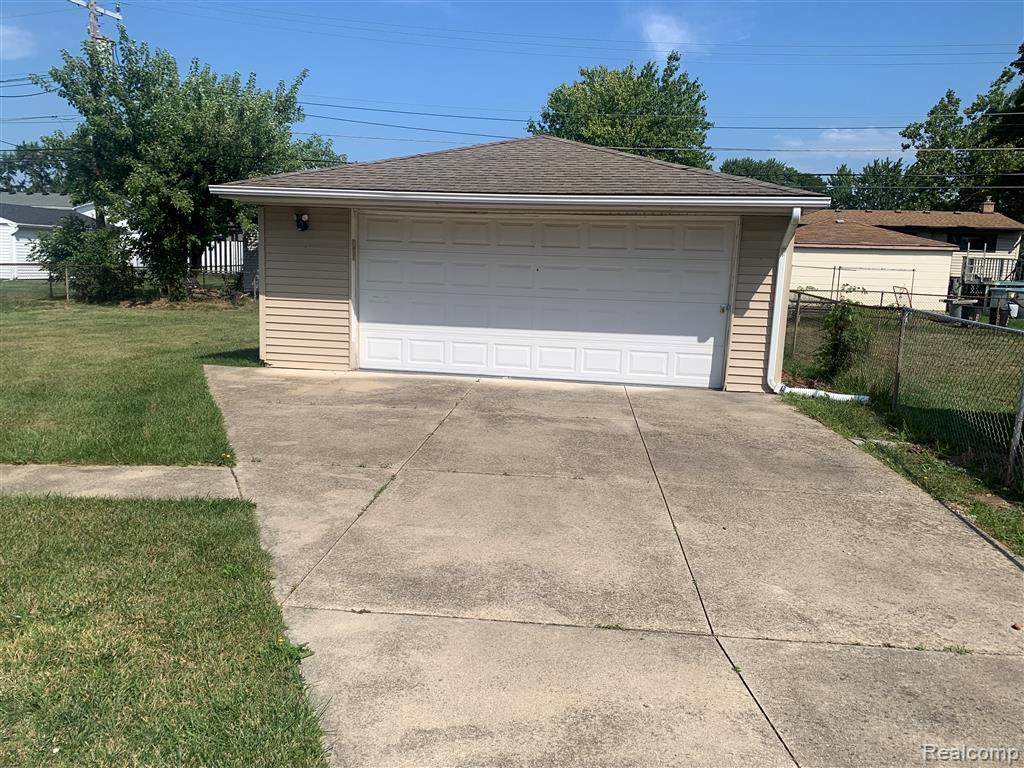
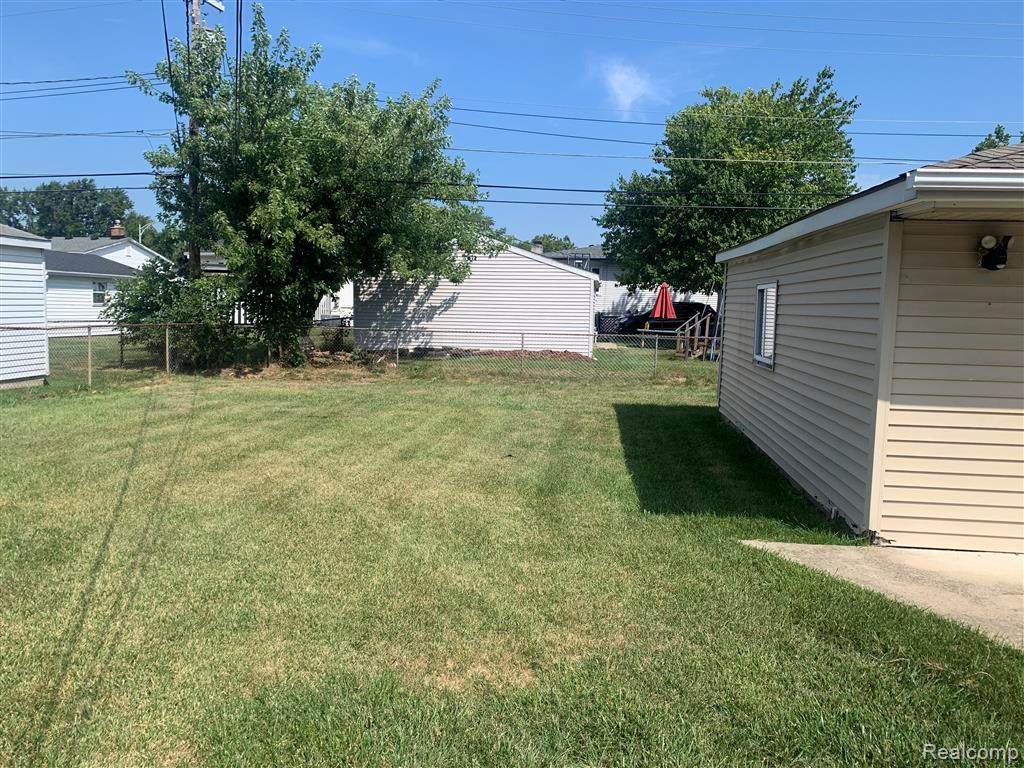
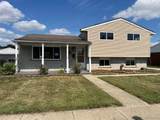
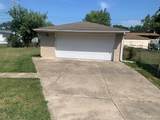
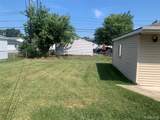
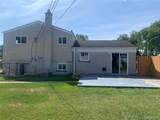
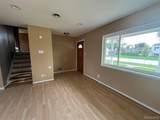
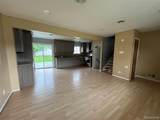
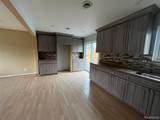
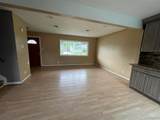
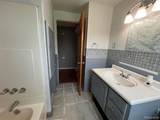
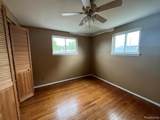
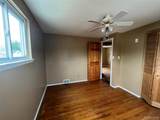
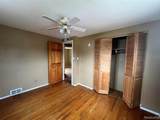
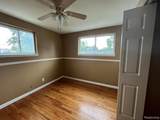
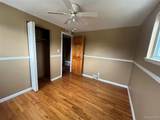
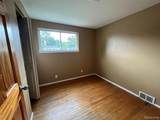
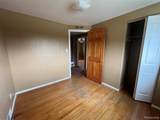
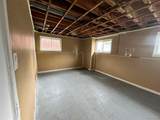
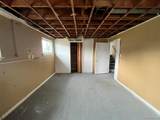
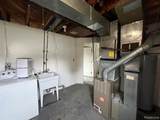
Three-bedroom, 1.5-bath tri-level with a living room, dining area, lower-level living space and a combination laundry and utility room. A doorwall off the kitchen leads to the patio and fenced backyard. Additional features include a detached two-car garage. The property is located within the Warren Consolidated School District. Area parks and recreational facilities include Halmich Park, Dodge Park, the Sterling Heights Community Center, trails and athletic facilities. Shopping, dining and major roadways are located in the surrounding area.

Monthly Payment Calculator


[MiRealSource] logo ©2026 MiRealSource (Michigan Multiple Listing Service). All rights reserved. IDX information is provided exclusively for consumers' personal, non-commercial use and may not be used for any purpose other than to identify prospective properties consumers may be interested in purchasing. Information is deemed reliable but is not guaranteed accurate by the MLS or The BRAND Real Estate. The information provided hereby constitutes proprietary information of MiRealSource, Inc. and its shareholders, affiliates and licensees and may not be reproduced or transmitted in any form or by any means, electronic or mechanical, including photocopy, recording, scanning or any information storage and retrieval system, without written permission from MiRealSource, Inc. Data last updated: 2026-11-08T19:50:52.627.
www.sellsmi.com/homes/181275895
Print Image

2535 Camel Sterling Heights, MI 48310

  • Price: $209,900
  • Status: Active
  • On Site: 52 Days
  • Updated: 74 min ago
  • MLS #: 20261075071
3
Beds
1
Baths
1
½ Baths
0.17
Acres
1,403
SQFT
$150
$/SQFT
1960
Built
Neighborhood:
Tarryton Sub
County:
Macomb
Area:
Sterling Heights (50012)
School District:
Warren Consolidated Schools
Property Description
Three-bedroom, 1.5-bath tri-level with a living room, dining area, lower-level living space and a combination laundry and utility room. A doorwall off the kitchen leads to the patio and fenced backyard. Additional features include a detached two-car garage. The property is located within the Warren Consolidated School District. Area parks and recreational facilities include Halmich Park, Dodge Park, the Sterling Heights Community Center, trails and athletic facilities. Shopping, dining and major roadways are located in the surrounding area.
Exterior Features

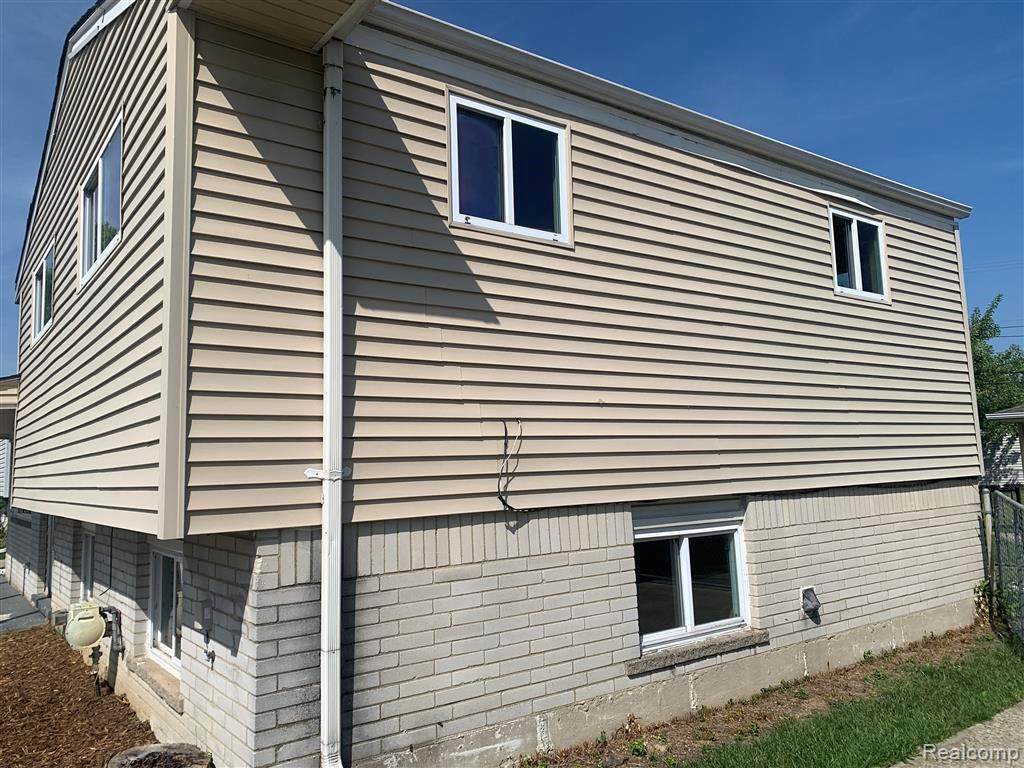
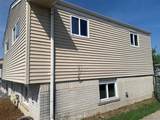
Exterior Construction BrickVinyl Siding Foundation Type Slab Frontage 60 Garage Type Detached Garage Lot Size 60X120 Roads Paved Street Structure Style Tri-Level Styles Split Level Waterfront YN No

Interior Features

Basement YN No Cooling System Central A/C Fireplace YN No Fuel Type Natural Gas Heating System Forced Air Total Rooms 9

Property Features

Association Fee YN No Financial Terms CashFHA 203K For Sale Or Rent For Sale Lease YN No Manufactured YN No Municipality Sterling Heights Municipality Type City Ownership Bank Owned Principal Res Exempt YN No SEV 109200 Subject To Short Sale Approval No Summer Tax Amount 6229 Total Tax Amount 6390 Water Public Water Winter Tax Amount 161

Listing courtesy of W.C. Collins Realty : 586-281-2211.

Source MLS: MiRealSource
Originating MLS: Realcomp

[MiRealSource] logoProvided through IDX via MiRealSource. Courtesy of MiRealSource Shareholder. Copyright MiRealSource. The information published and disseminated by the Originating MLS is communicated verbatim, without change by the Originating MLS, as filed with it by its members. The accuracy of all information, regardless of source, is not guaranteed or warranted. All information should be independently verified.


[MiRealSource] logo ©2026 MiRealSource (Michigan Multiple Listing Service). All rights reserved. IDX information is provided exclusively for consumers' personal, non-commercial use and may not be used for any purpose other than to identify prospective properties consumers may be interested in purchasing. Information is deemed reliable but is not guaranteed accurate by the MLS or The BRAND Real Estate. The information provided hereby constitutes proprietary information of MiRealSource, Inc. and its shareholders, affiliates and licensees and may not be reproduced or transmitted in any form or by any means, electronic or mechanical, including photocopy, recording, scanning or any information storage and retrieval system, without written permission from MiRealSource, Inc. Data last updated: 2026-11-08T19:50:52.627.
 
https://bt-photos.global.ssl.fastly.net/realsource/orig_boomver_2_61030938-2.jpg https://bt-photos.global.ssl.fastly.net/realsource/orig_boomver_2_61030938-2.jpg https://bt-photos.global.ssl.fastly.net/realsource/orig_boomver_2_61030938-2.jpg
Logo
The BRAND Real Estate
5400 Gateway Center Ste B
Mundy Twp MI, 48507