
Description
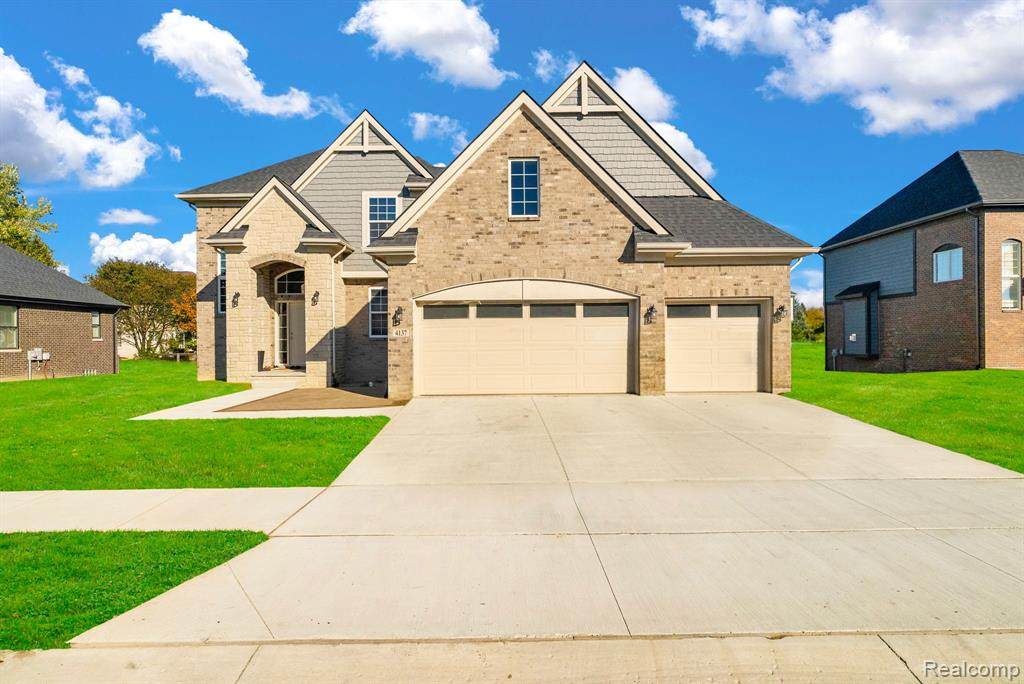
BRAND NEW BUILD - BUILDER SHOWCASE CELEBRATION -- OPEN HOUSE-By Appointment! Join us for an exciting tour of new construction home. Tour the model home at, 51552 CREEK VIEW DR CHESTERFIELD, MI meet the builder's team, and explore available homesites and communities throughout Michigan. Buyers and agents are all welcome! Celebrate with us! Introducing Palazzolo Building Co., a fourth-generation builder renowned for quality craftsmanship and attention to detail. Welcome to Hidden Creek Estates, a newly developed prestigious community in the heart of CHESTERFIELD TOWNSHIP. This NEW CONSTRUCTION home represents modern living with its open floor plan. The St Clair II Model | Lot 3 | Split-Level Home| "TO BE BUILT" so completion will be within 8-10 months, Home features include: approx. 2648 sq ft of living space, Gourmet kitchen with walk-in pantry. Spacious great room with fireplace. Primary Bedroom on the first floor, Library/Study. 4 bedrooms, 2.5 baths, and a Walk-Out Basement. BE ONE OF THE FIRST TO PURCHASE IN THIS CHESTERFIELD TWP LOCATION... PHASE 2 is NOW OPEN!!! Contact us for more information and visit our Showroom to discuss and review all Available Options to Customize your Dream Home ***Additional lots are available for BUILD TO SUIT in this community: Ranch, Colonial, and Split-Level homes. A LIMITED NUMBER of home sites are available, The on-site model is located at 51552 CREEK VIEW DR CHESTERFIELD, MI...by appointment, so set your appointment to tour our model today before it's too late! Photos are of another similar completed home.
-
4BEDS
-
0.22ACRES
-
2BATHS
-
11/2 BATHS
-
2,648SQFT
-
$250$/SQFT
Description
BRAND NEW BUILD - BUILDER SHOWCASE CELEBRATION -- OPEN HOUSE-By Appointment! Join us for an exciting tour of new construction home. Tour the model home at, 51552 CREEK VIEW DR CHESTERFIELD, MI meet the builder's team, and explore available homesites and communities throughout Michigan. Buyers and agents are all welcome! Celebrate with us! Introducing Palazzolo Building Co., a fourth-generation builder renowned for quality craftsmanship and attention to detail. Welcome to Hidden Creek Estates, a newly developed prestigious community in the heart of CHESTERFIELD TOWNSHIP. This NEW CONSTRUCTION home represents modern living with its open floor plan. The St Clair II Model | Lot 3 | Split-Level Home| "TO BE BUILT" so completion will be within 8-10 months, Home features include: approx. 2648 sq ft of living space, Gourmet kitchen with walk-in pantry. Spacious great room with fireplace. Primary Bedroom on the first floor, Library/Study. 4 bedrooms, 2.5 baths, and a Walk-Out Basement. BE ONE OF THE FIRST TO PURCHASE IN THIS CHESTERFIELD TWP LOCATION... PHASE 2 is NOW OPEN!!! Contact us for more information and visit our Showroom to discuss and review all Available Options to Customize your Dream Home ***Additional lots are available for BUILD TO SUIT in this community: Ranch, Colonial, and Split-Level homes. A LIMITED NUMBER of home sites are available, The on-site model is located at 51552 CREEK VIEW DR CHESTERFIELD, MI...by appointment, so set your appointment to tour our model today before it's too late! Photos are of another similar completed home.
 ©2026 MiRealSource (Michigan Multiple Listing Service). All rights reserved. IDX information is provided exclusively for consumers' personal, non-commercial use and may not be used for any purpose other than to identify prospective properties consumers may be interested in purchasing. Information is deemed reliable but is not guaranteed accurate by the MLS or The BRAND Real Estate. The information provided hereby constitutes proprietary information of MiRealSource, Inc. and its shareholders, affiliates and licensees and may not be reproduced or transmitted in any form or by any means, electronic or mechanical, including photocopy, recording, scanning or any information storage and retrieval system, without written permission from MiRealSource, Inc.
Data last updated: 2026-11-17T20:52:00.043.