




Description
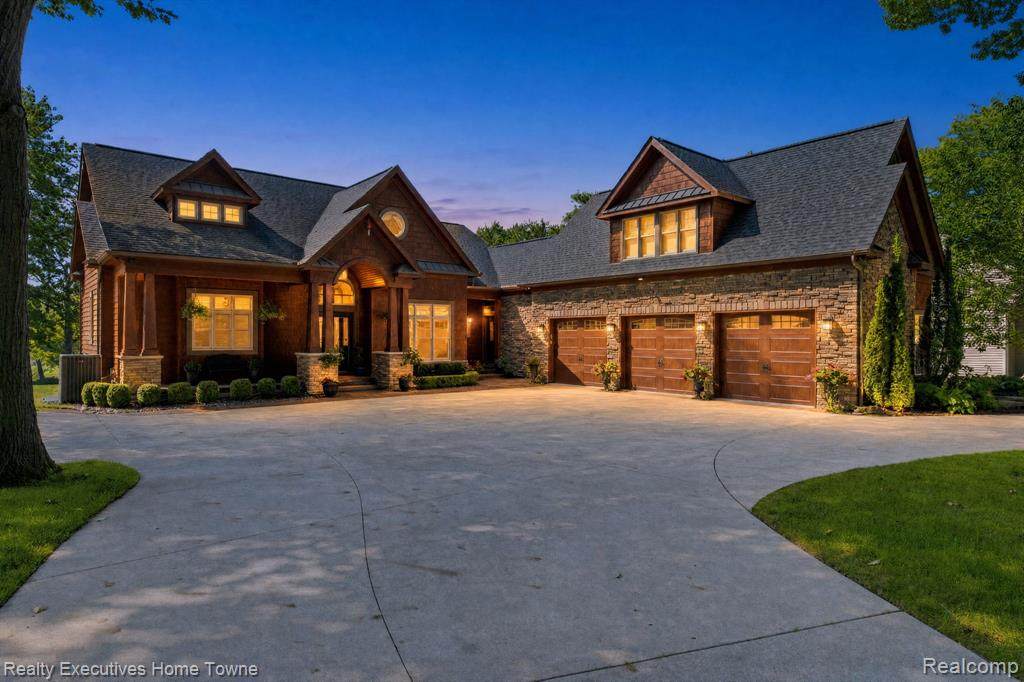
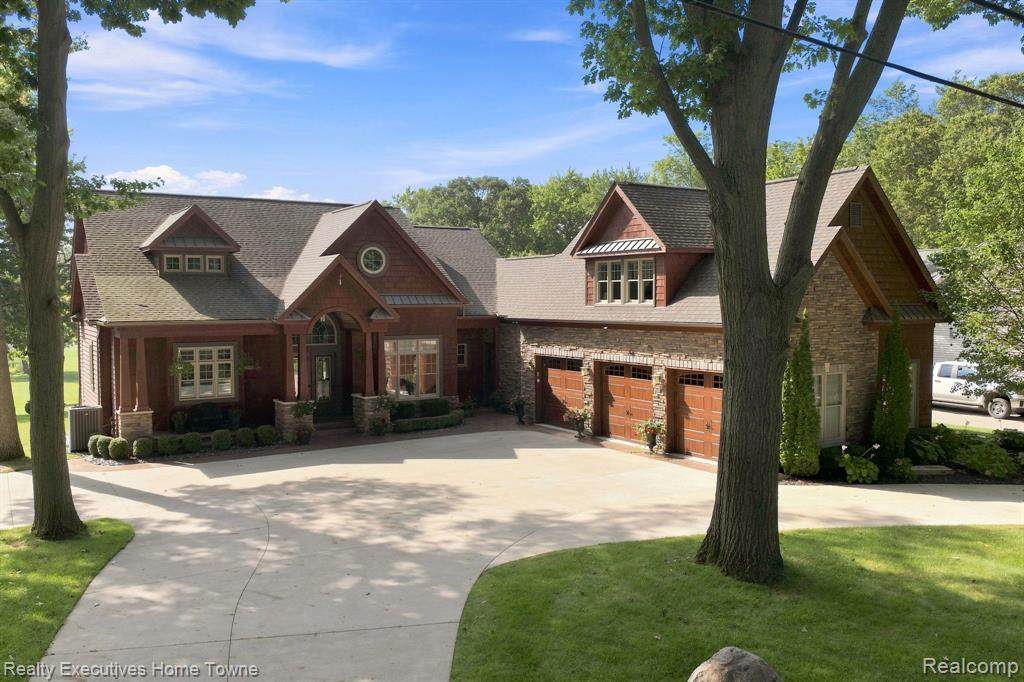
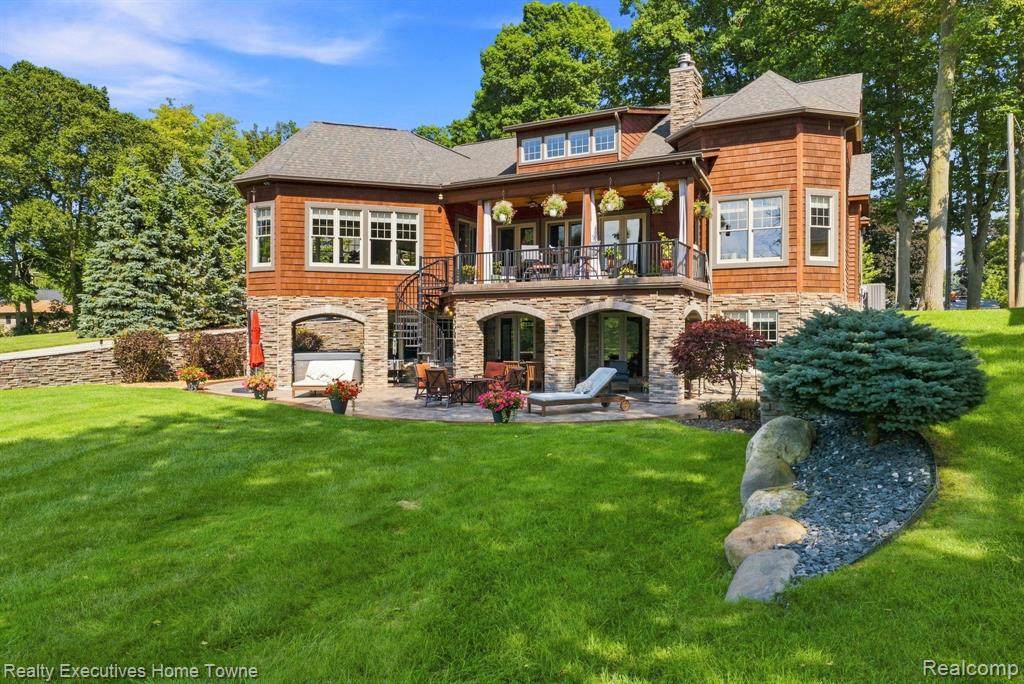
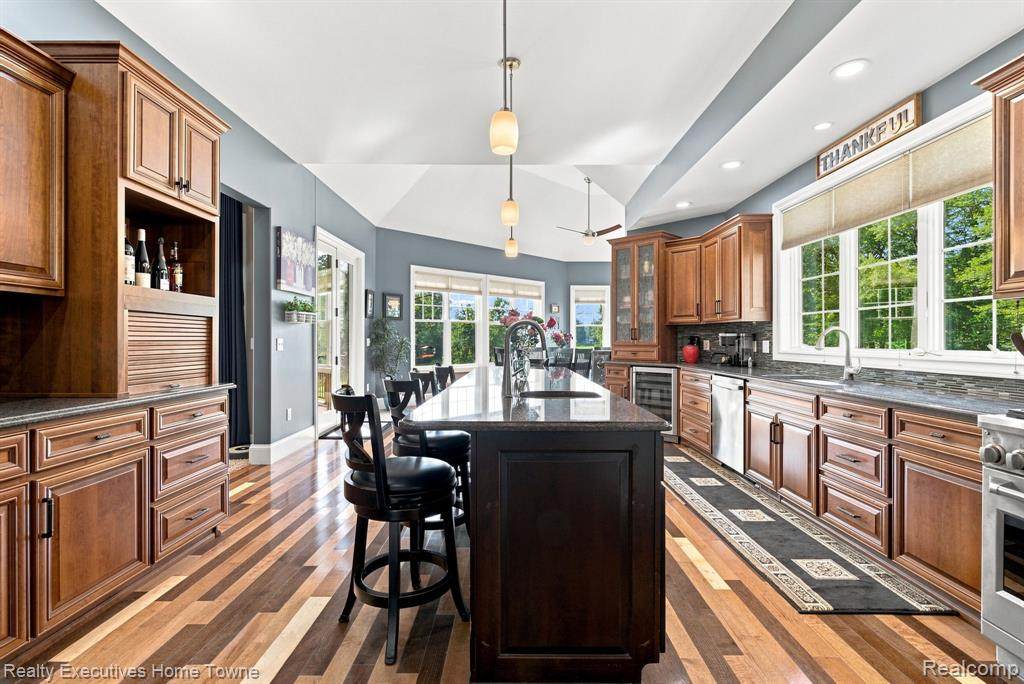
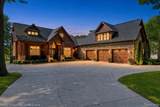
Welcome to this ONCE IN A LIFE TIME extraordinary custom-built waterfront residence offering over 6,000 square feet of exceptional living space and an unmatched combination of elegance, craftsmanship, and breathtaking natural beauty. Perfectly positioned along an impressive 102 feet of Black River frontage, this remarkable home provides a truly one-of-a-kind lifestyle. Designed with both sophistication and comfort in mind, this stunning residence features 4 /5 spacious bedrooms, offering 2 primary suites, flexibility for guests, or whatever best suits your lifestyle. The finished walkout lower level offers even more exceptional living and an customized bar with plenty of entertaining space. From the moment you arrive, the home's striking exterior makes a lasting impression with its beautiful combination of cultured stone and cedar, creating timeless architectural appeal. Inside, dramatic 18-foot ceilings enhance the sense of grandeur, while impressive 9-foot solid doors and exceptional custom details throughout reflect the quality and craftsmanship of this magnificent home. The spectacular kitchen serves as the heart of the home, offering a beautiful and functional space designed for gathering, entertaining, offering amish built cabinets, hickory 18X18 underlayment/rubberized flooring and a large breakfast nook for everyday living. Two natural fireplaces add warmth and character, creating inviting spaces to relax and enjoy throughout the seasons. Step outside and experience the beauty of waterfront living from the impressive stamped concrete balcony, where you can take in the peaceful views and stunning surroundings of the Black River. At the water there is boat lift to add easy access to Lake St. Clair & Lake Huron for an enjoyable boat ride, spot to sit relax and watch the wildlife, and an evening bonfire. This exceptional custom home is more than just a place to live--it is a statement of luxury, craftsmanship, and waterfront living at its finest.
-
4BEDS
-
2.27ACRES
-
4BATHS
-
11/2 BATHS
-
3,800SQFT
-
$421$/SQFT
Description
Welcome to this ONCE IN A LIFE TIME extraordinary custom-built waterfront residence offering over 6,000 square feet of exceptional living space and an unmatched combination of elegance, craftsmanship, and breathtaking natural beauty. Perfectly positioned along an impressive 102 feet of Black River frontage, this remarkable home provides a truly one-of-a-kind lifestyle. Designed with both sophistication and comfort in mind, this stunning residence features 4 /5 spacious bedrooms, offering 2 primary suites, flexibility for guests, or whatever best suits your lifestyle. The finished walkout lower level offers even more exceptional living and an customized bar with plenty of entertaining space. From the moment you arrive, the home's striking exterior makes a lasting impression with its beautiful combination of cultured stone and cedar, creating timeless architectural appeal. Inside, dramatic 18-foot ceilings enhance the sense of grandeur, while impressive 9-foot solid doors and exceptional custom details throughout reflect the quality and craftsmanship of this magnificent home. The spectacular kitchen serves as the heart of the home, offering a beautiful and functional space designed for gathering, entertaining, offering amish built cabinets, hickory 18X18 underlayment/rubberized flooring and a large breakfast nook for everyday living. Two natural fireplaces add warmth and character, creating inviting spaces to relax and enjoy throughout the seasons. Step outside and experience the beauty of waterfront living from the impressive stamped concrete balcony, where you can take in the peaceful views and stunning surroundings of the Black River. At the water there is boat lift to add easy access to Lake St. Clair & Lake Huron for an enjoyable boat ride, spot to sit relax and watch the wildlife, and an evening bonfire. This exceptional custom home is more than just a place to live--it is a statement of luxury, craftsmanship, and waterfront living at its finest.
 ©2026 MiRealSource (Michigan Multiple Listing Service). All rights reserved. IDX information is provided exclusively for consumers' personal, non-commercial use and may not be used for any purpose other than to identify prospective properties consumers may be interested in purchasing. Information is deemed reliable but is not guaranteed accurate by the MLS or The BRAND Real Estate. The information provided hereby constitutes proprietary information of MiRealSource, Inc. and its shareholders, affiliates and licensees and may not be reproduced or transmitted in any form or by any means, electronic or mechanical, including photocopy, recording, scanning or any information storage and retrieval system, without written permission from MiRealSource, Inc.
Data last updated: 2026-11-08T20:50:44.67.