
Skip To Content

2975 Colfax

Douglas, MI 49406
  • $649,900
  • STATUS: Active
  • ON SITE: 58 Days
  • MLS #: 26049343
UPDATED: 38 min ago
$649,900
  • 4
    BEDS
  • 0.47
    ACRES
  • 3
    BATHS
  • 0
    1/2 BATHS
  • 1,617
    SQFT
  • $402
    $/SQFT
Neighborhood:
Type:
Single-Family Home
Built:
2026
County:

School Ratings & Info

School District:

Description

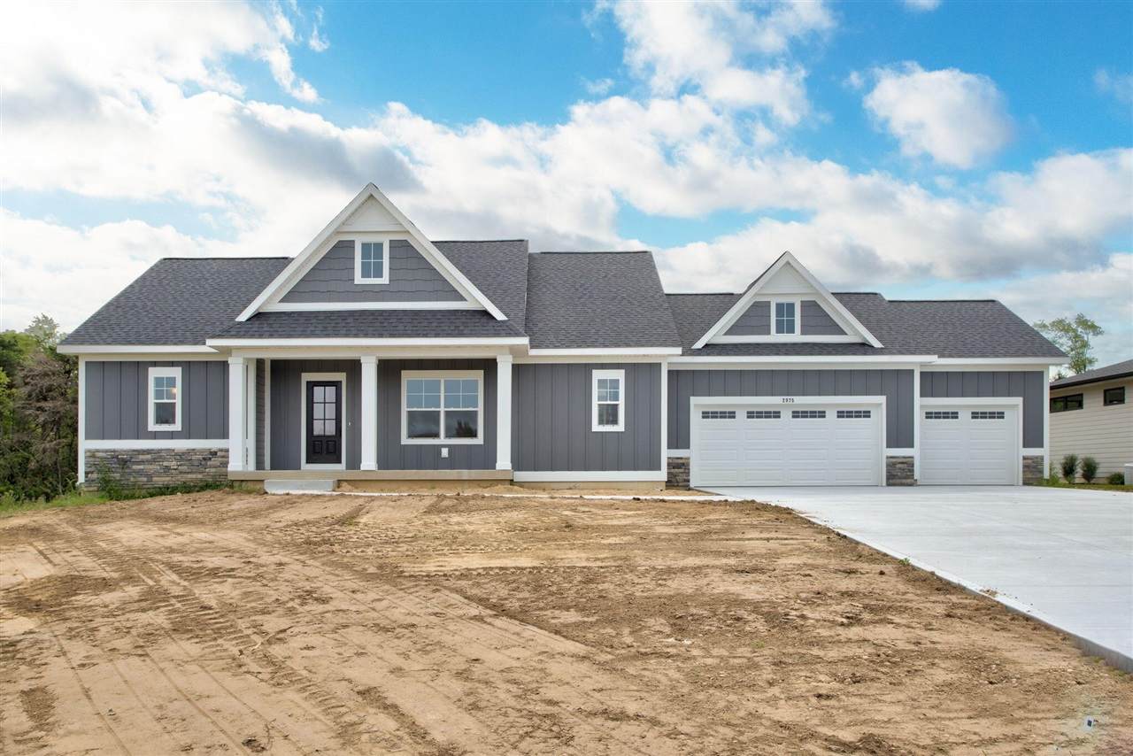
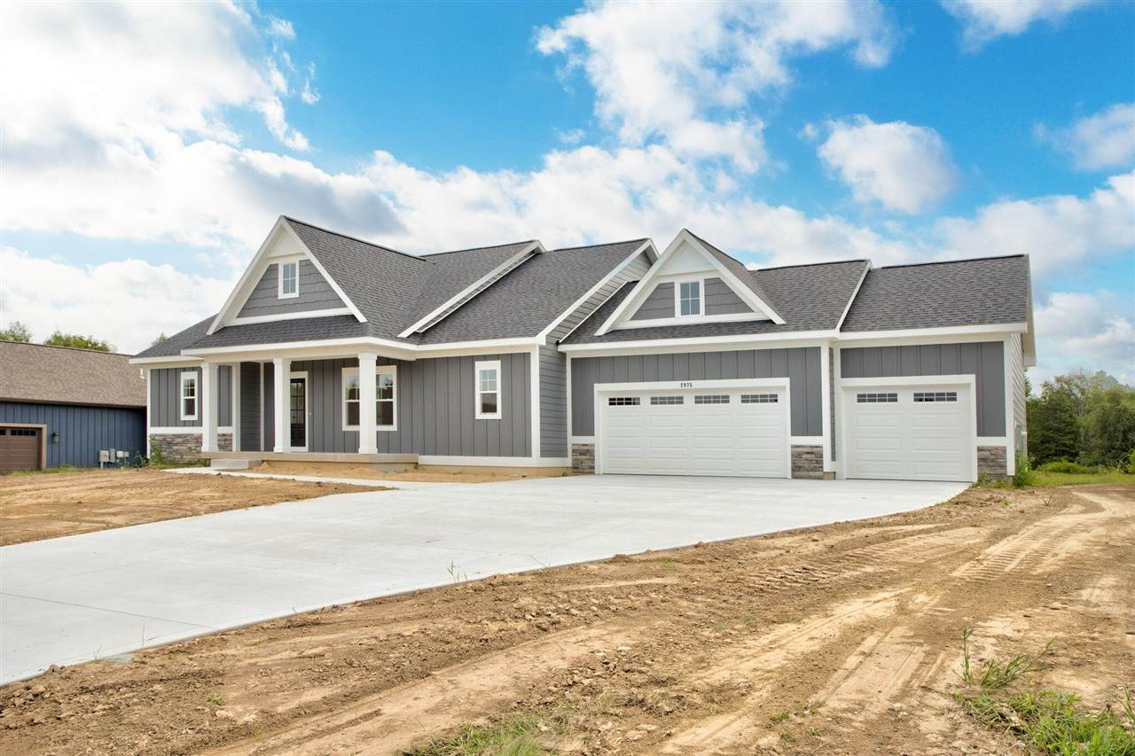
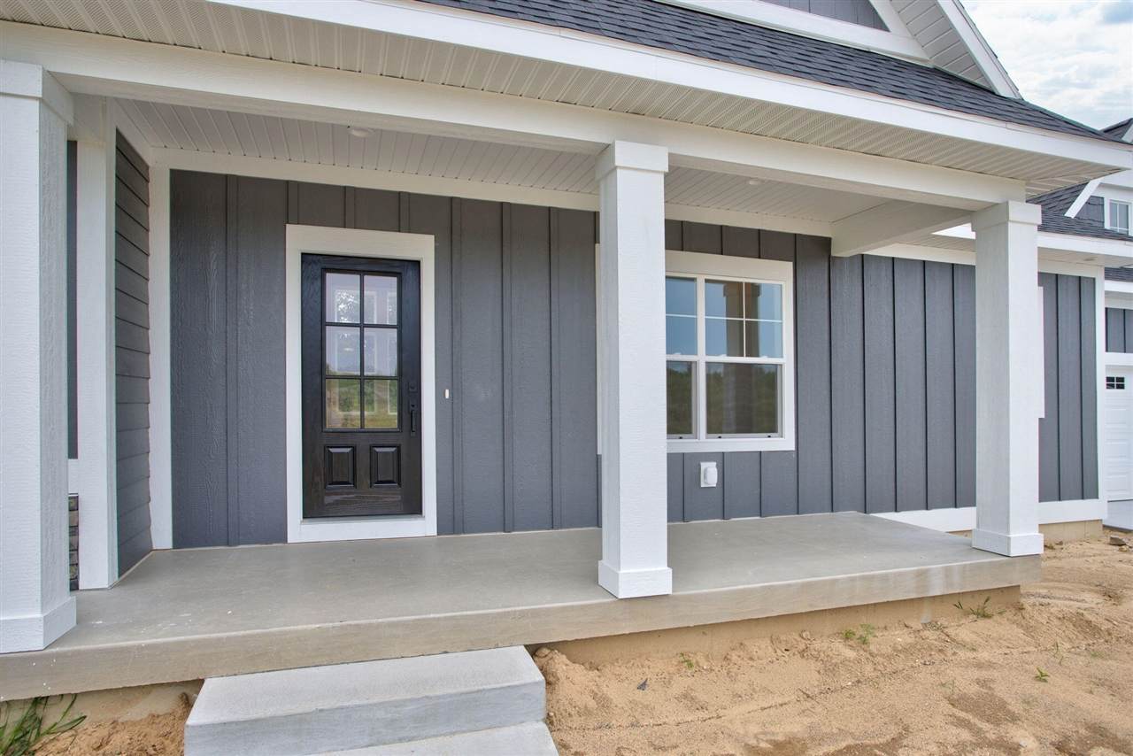
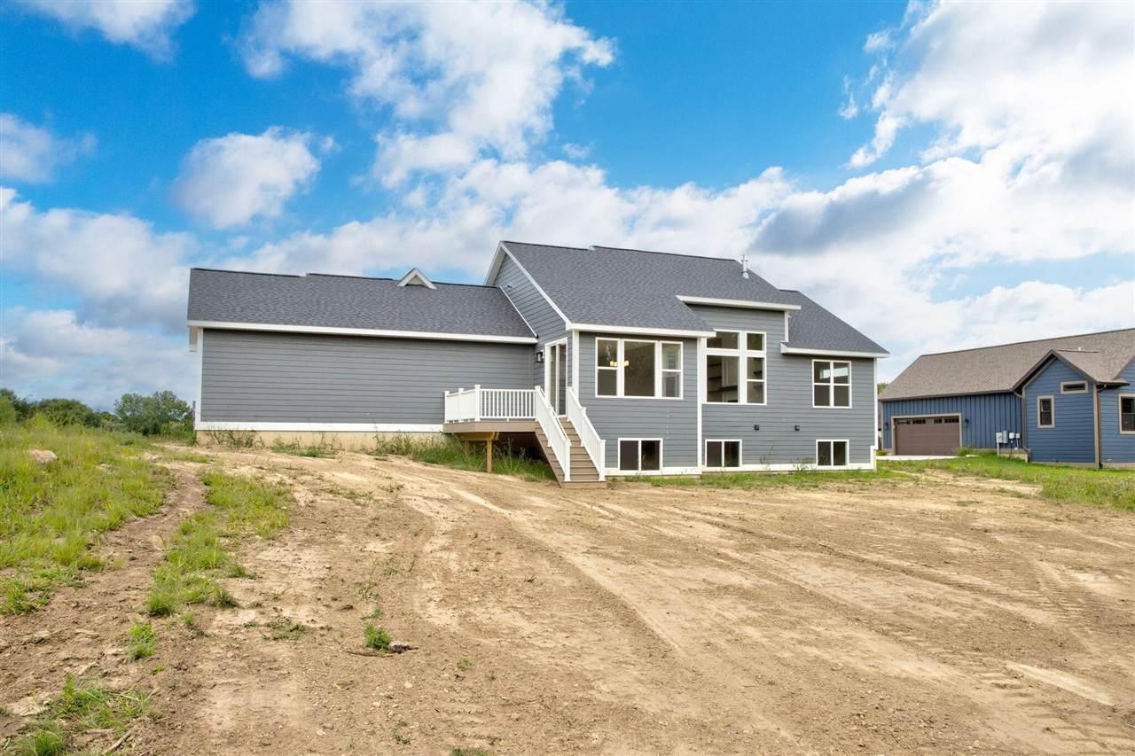
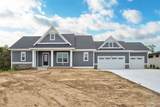
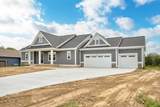
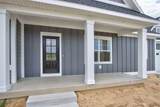
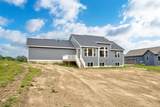
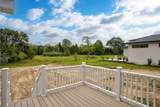
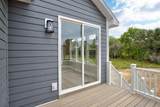
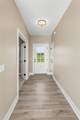
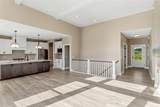
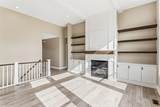
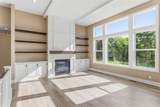
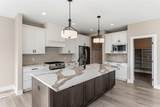
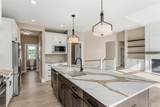
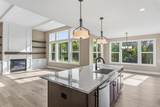
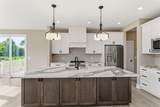
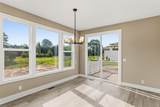
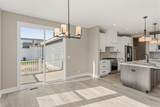
This Thornapple floor plan is gorgeous and is located within a short distance to downtown Douglas and Saugatuck! This home features a large entry porch, a great room with soaring 12' ceiling accented by wood beams, featuring a gorgeous fireplace with built in cabinetry. The clean lines of the kitchen feature a large island, an oven range hood insert, a large pantry, and a dining room just off to the side. The generous owner's entry has a mudroom bench and you have a large laundry room with a sink just off the primary floor bedrooms. You also have a large 3 car garage with plenty of space. This house is rounded out by four bedrooms, three full bathrooms, and a 10'X12' composite deck with stairs to your back yard.

Monthly Payment Calculator


[MiRealSource] logo ©2026 MiRealSource (Michigan Multiple Listing Service). All rights reserved. IDX information is provided exclusively for consumers' personal, non-commercial use and may not be used for any purpose other than to identify prospective properties consumers may be interested in purchasing. Information is deemed reliable but is not guaranteed accurate by the MLS or The BRAND Real Estate. The information provided hereby constitutes proprietary information of MiRealSource, Inc. and its shareholders, affiliates and licensees and may not be reproduced or transmitted in any form or by any means, electronic or mechanical, including photocopy, recording, scanning or any information storage and retrieval system, without written permission from MiRealSource, Inc. Data last updated: 2026-11-14T09:47:52.35.
www.sellsmi.com/homes/181261051
Print Image

2975 Colfax Douglas, MI 49406

  • Price: $649,900
  • Status: Active
  • On Site: 58 Days
  • Updated: 38 min ago
  • MLS #: 26049343
4
Beds
3
Baths
0
½ Baths
0.47
Acres
1,617
SQFT
$402
$/SQFT
2026
Built
Neighborhood:
Douglas (03029)
County:
Allegan
Area:
Douglas (03029)
School District:
Saugatuck Public Schools
Property Description
This Thornapple floor plan is gorgeous and is located within a short distance to downtown Douglas and Saugatuck! This home features a large entry porch, a great room with soaring 12' ceiling accented by wood beams, featuring a gorgeous fireplace with built in cabinetry. The clean lines of the kitchen feature a large island, an oven range hood insert, a large pantry, and a dining room just off to the side. The generous owner's entry has a mudroom bench and you have a large laundry room with a sink just off the primary floor bedrooms. You also have a large 3 car garage with plenty of space. This house is rounded out by four bedrooms, three full bathrooms, and a 10'X12' composite deck with stairs to your back yard.
Exterior Features

Exterior Construction Vinyl Siding Exterior Features Storms/Screens Frontage 102 Garage Type Attached GarageGar Door Opener Lot Size 102x200x102x200 Structure Style 1 Story Waterfront YN No

Interior Features

Appliances DishwasherHumidifierMicrowaveRange/OvenRefrigerator Basement Type Egress/Daylight Windows Basement YN No Fireplace Features Gas Fireplace Fireplace YN Yes Fuel Type Natural Gas Heating System Forced AirHumidifier Total Rooms 5 Water Heater GasTankless Hot Water

Property Features

Fee Amount 25 Fee Schedule Monthly Financial Terms CashConventionalVA For Sale Or Rent For Sale Municipality Douglas New Construction Completed Principal Res Exempt YN No SEV 32500 Total Tax Amount 0 Total Tax Year 2026 Water Public Water

Listing courtesy of West Edge Real Estate LLC : (616) 355-3737.

Source MLS: MiRealSource
Originating MLS: West Michigan Lakeshore AOR MLS

[MiRealSource] logoProvided through IDX via MiRealSource. Courtesy of MiRealSource Shareholder. Copyright MiRealSource. The information published and disseminated by the Originating MLS is communicated verbatim, without change by the Originating MLS, as filed with it by its members. The accuracy of all information, regardless of source, is not guaranteed or warranted. All information should be independently verified.


[MiRealSource] logo ©2026 MiRealSource (Michigan Multiple Listing Service). All rights reserved. IDX information is provided exclusively for consumers' personal, non-commercial use and may not be used for any purpose other than to identify prospective properties consumers may be interested in purchasing. Information is deemed reliable but is not guaranteed accurate by the MLS or The BRAND Real Estate. The information provided hereby constitutes proprietary information of MiRealSource, Inc. and its shareholders, affiliates and licensees and may not be reproduced or transmitted in any form or by any means, electronic or mechanical, including photocopy, recording, scanning or any information storage and retrieval system, without written permission from MiRealSource, Inc. Data last updated: 2026-11-14T09:47:52.35.
 
https://bt-photos.global.ssl.fastly.net/realsource/orig_boomver_1_70558992-2.jpg https://bt-photos.global.ssl.fastly.net/realsource/orig_boomver_1_70558992-2.jpg https://bt-photos.global.ssl.fastly.net/realsource/orig_boomver_1_70558992-2.jpg
Logo
The BRAND Real Estate
5400 Gateway Center Ste B
Mundy Twp MI, 48507