




Description
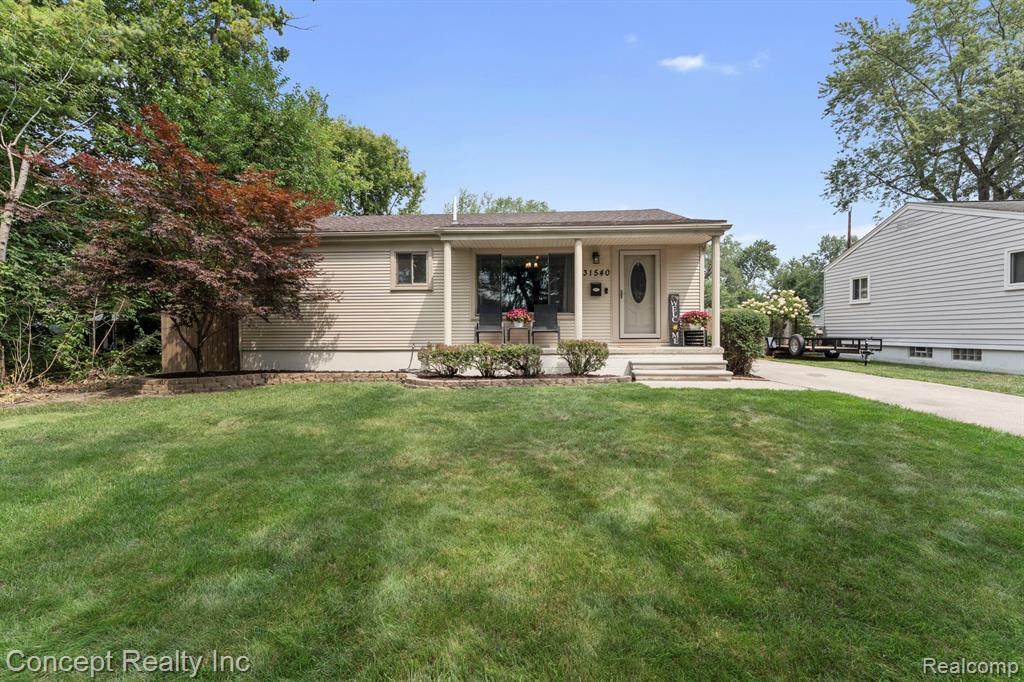
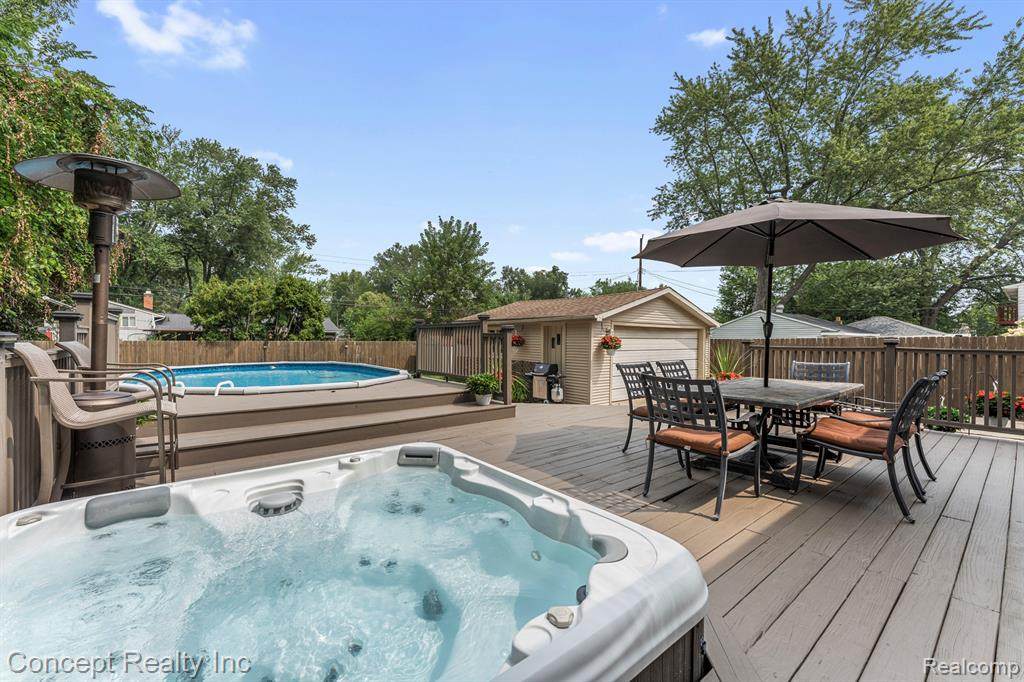
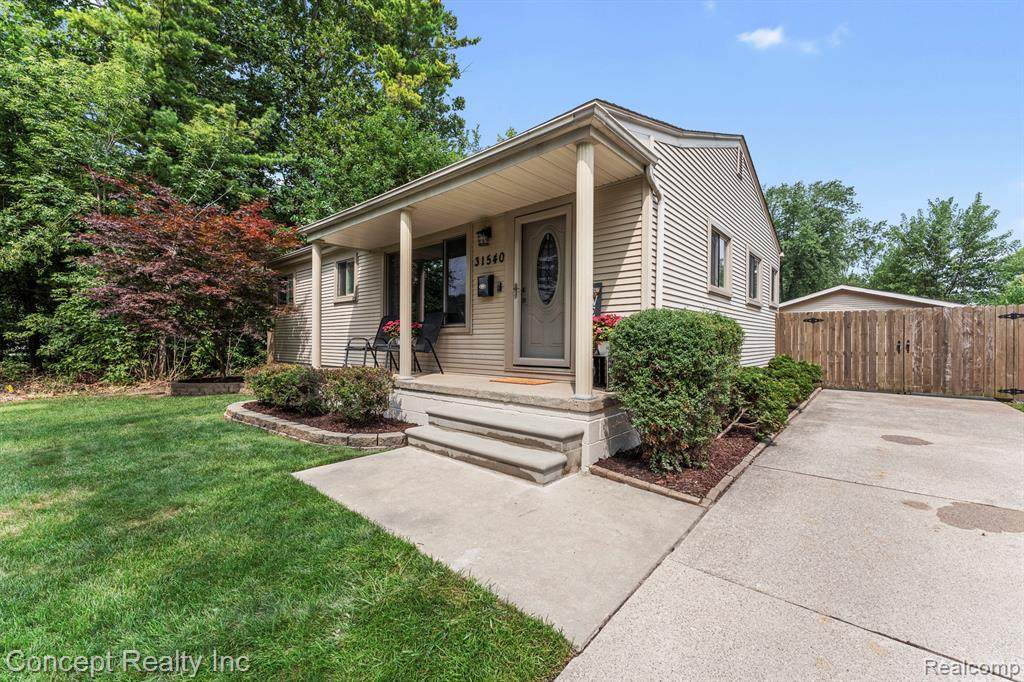
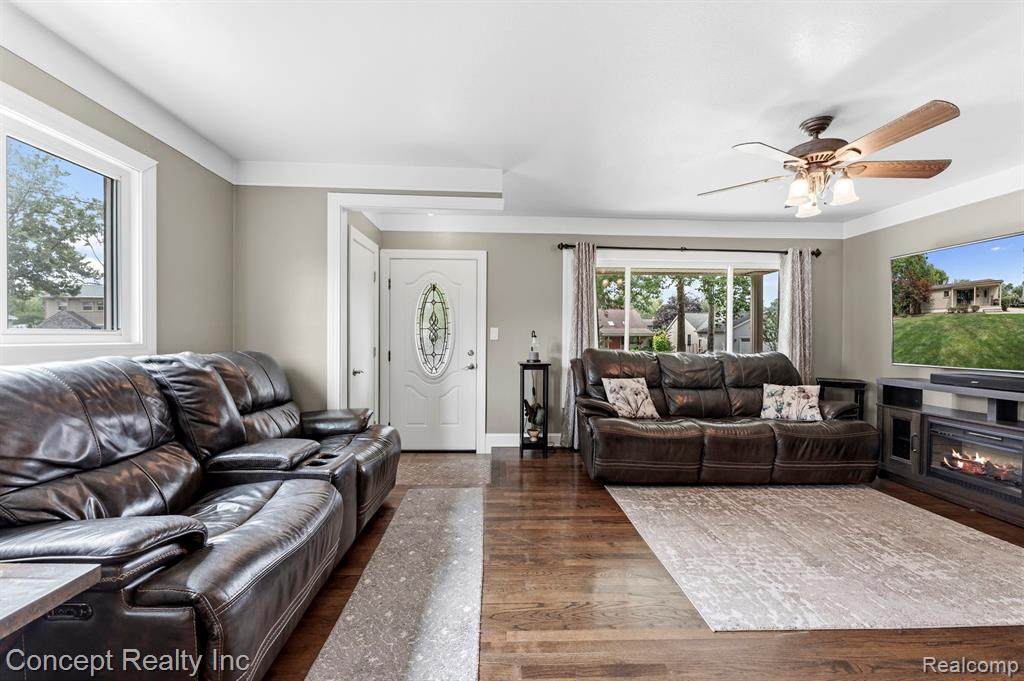
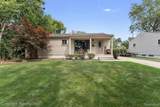
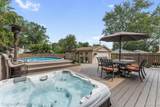
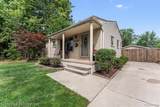
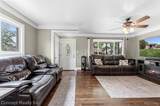
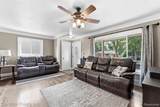
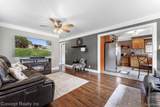
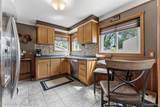
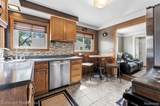
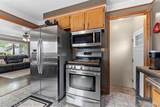
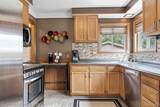
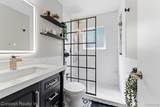
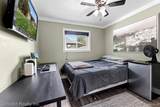
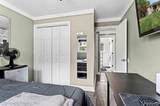
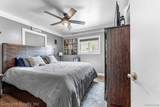
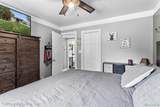
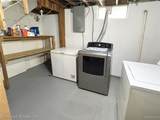
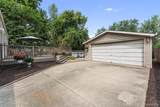
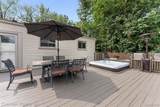
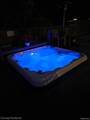
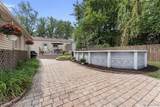
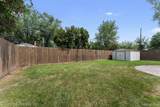
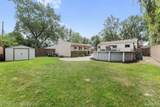
Welcome home to this beautifully maintained 3-bedroom, 1-bathroom property, where classic charm meets modern updates and an incredible backyard retreat! This home has something for everyone. Step inside to find original hardwood floors that have been beautifully refinished, bringing warmth, character, and timeless appeal throughout the home. Newer Wallside windows and exterior doors provide added comfort and energy efficiency, while the remodeled bathroom features a stylish smart mirror and smart lighting. Smart lighting continues throughout the home, adding convenience and modern functionality. The home is equipped with a Nest thermostat, newer HVAC system and water tank, and all appliances are included--including the garage refrigerator. But the real showstopper is the backyard! Designed with entertaining and relaxation in mind, this outdoor oasis is ready for every season. Spend sunny summer days cooling off in the pool, featuring a robot vacuum and newer liner, or unwind in the hot tub with mood lighting for the perfect evening escape. A privacy fence, combined with mature surrounding landscaping, creates a peaceful and private setting ideal for hosting gatherings, enjoying quiet evenings, or making memories with family and friends. Additional features include a garage and shed, providing plenty of storage and convenience. The clean, unfinished basement is waiting for your final touches for added living space or an office, and even more storage. With thoughtful updates, beautifully refinished hardwood floors, modern smart-home features, an incredible backyard setup, and the seller providing the Certificate of Occupancy, this home is truly move-in ready and waiting for its next owners to enjoy!
-
3BEDS
-
0.19ACRES
-
1BATHS
-
01/2 BATHS
-
1,008SQFT
-
$248$/SQFT
Description
Welcome home to this beautifully maintained 3-bedroom, 1-bathroom property, where classic charm meets modern updates and an incredible backyard retreat! This home has something for everyone. Step inside to find original hardwood floors that have been beautifully refinished, bringing warmth, character, and timeless appeal throughout the home. Newer Wallside windows and exterior doors provide added comfort and energy efficiency, while the remodeled bathroom features a stylish smart mirror and smart lighting. Smart lighting continues throughout the home, adding convenience and modern functionality. The home is equipped with a Nest thermostat, newer HVAC system and water tank, and all appliances are included--including the garage refrigerator. But the real showstopper is the backyard! Designed with entertaining and relaxation in mind, this outdoor oasis is ready for every season. Spend sunny summer days cooling off in the pool, featuring a robot vacuum and newer liner, or unwind in the hot tub with mood lighting for the perfect evening escape. A privacy fence, combined with mature surrounding landscaping, creates a peaceful and private setting ideal for hosting gatherings, enjoying quiet evenings, or making memories with family and friends. Additional features include a garage and shed, providing plenty of storage and convenience. The clean, unfinished basement is waiting for your final touches for added living space or an office, and even more storage. With thoughtful updates, beautifully refinished hardwood floors, modern smart-home features, an incredible backyard setup, and the seller providing the Certificate of Occupancy, this home is truly move-in ready and waiting for its next owners to enjoy!
 ©2026 MiRealSource (Michigan Multiple Listing Service). All rights reserved. IDX information is provided exclusively for consumers' personal, non-commercial use and may not be used for any purpose other than to identify prospective properties consumers may be interested in purchasing. Information is deemed reliable but is not guaranteed accurate by the MLS or The BRAND Real Estate. The information provided hereby constitutes proprietary information of MiRealSource, Inc. and its shareholders, affiliates and licensees and may not be reproduced or transmitted in any form or by any means, electronic or mechanical, including photocopy, recording, scanning or any information storage and retrieval system, without written permission from MiRealSource, Inc.
Data last updated: 2026-11-09T18:54:41.457.