
















Description
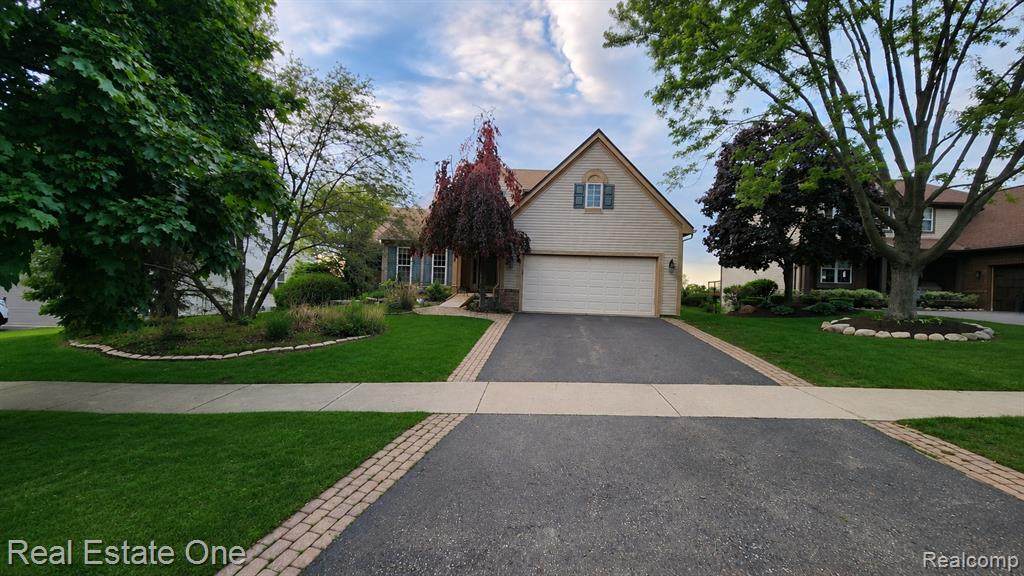
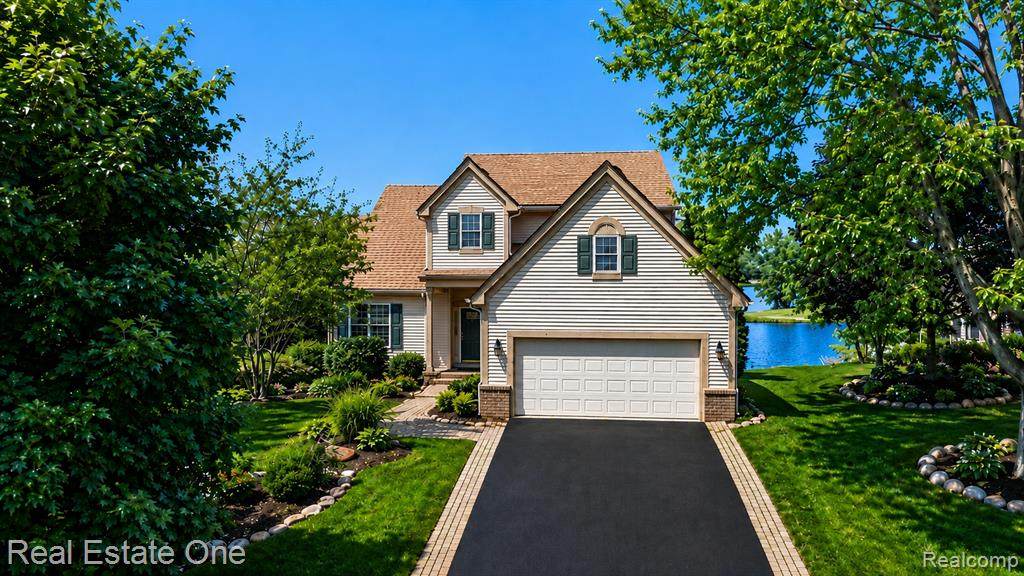
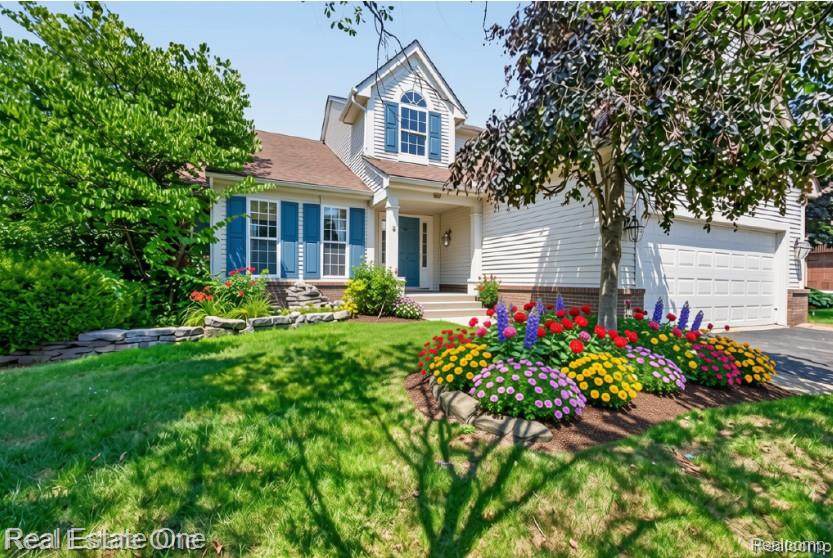
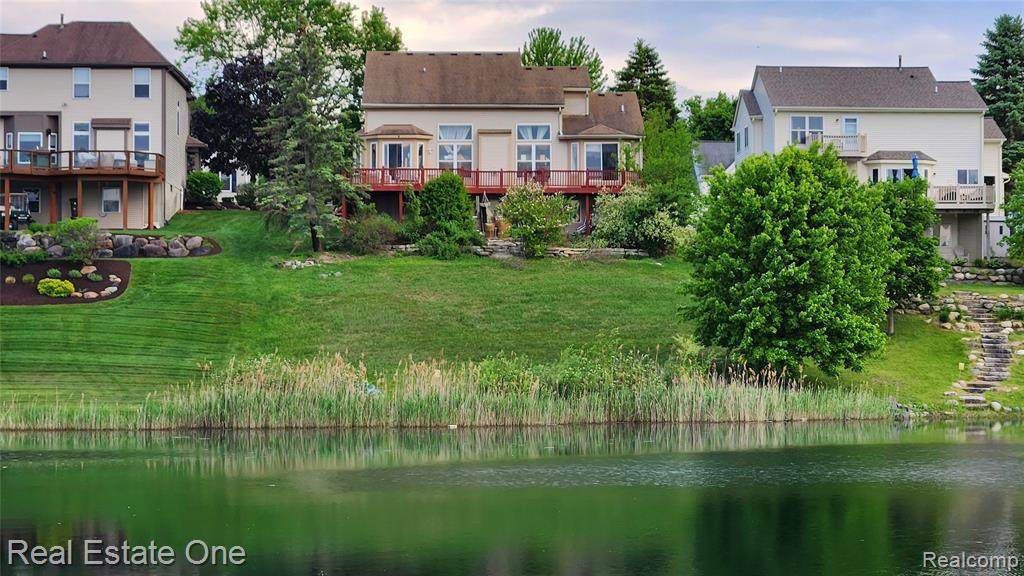
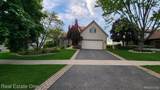
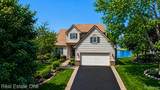
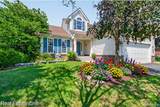
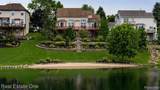
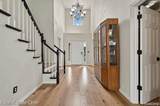
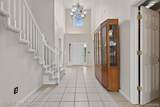
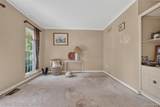
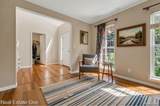
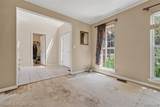
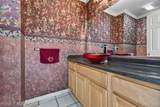
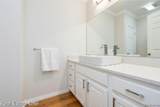
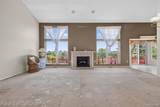
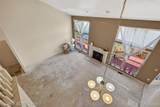
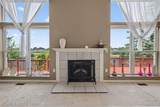
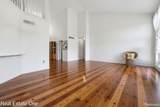
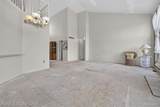
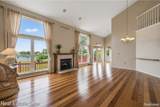
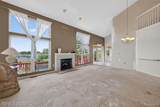
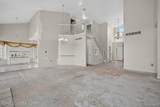
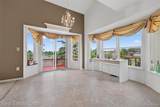
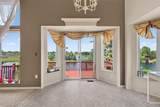
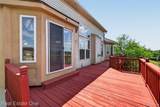
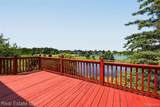
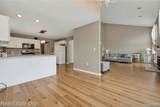
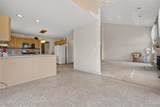
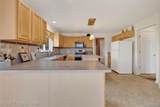
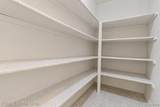
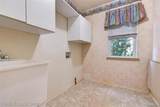
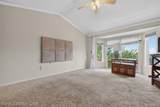
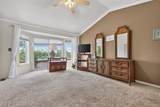
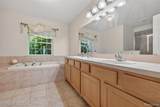
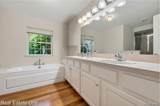
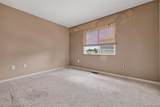
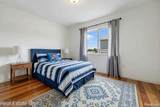
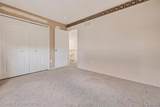
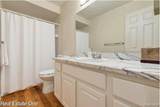
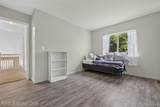
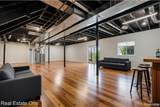
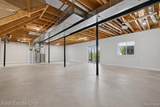
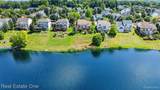
Welcome to this lakefront home in the highly sought-after Waterstone Community, perfectly positioned on beautiful Boulder Lk with breathtaking views of both Boulder and Franklin Lakes. Step inside the grand two-story foyer, where natural light fills the home and creates an immediate sense of openness. Just off the entry, you'll find a private study. The heart of the home is the stunning great room, featuring soaring vaulted ceilings and a wall of windows that frame the waterfront scenery and bring in tons of natural light.The open-concept kitchen and breakfast nook are ideal for everyday living and entertaining. Enjoy meals in the bright, window-lined dining space or step onto the expansive deck to take in the peaceful lake views. The kitchen offers abundant counter space, a large center island, ample cabinetry, and a walk-in pantry. A main-level laundry room and mudroom area add to the functional layout. The main floor also features a primary suite with tall ceilings, serene lake views, a large walk-in closet, and a spa-like en-suite bath with ceramic tile, jetted soaking tub, dual vanity, and oversized walk-in shower.Upstairs, you'll find two additional spacious bedrooms, each offering beautiful views, along with a full bath for family or guests. The enormous walkout basement provides endless possibilities and is ready to be finished. Just outside the walkout, a large paver patio offers even more space to relax or entertain.The large lakefront lot extends down to the water's edge, creating the perfect setting for swimming, kayaking, or enjoying the incredible views. Just minutes from Downtown Oxford, trails, beaches, parks, shopping, dining, and more. Don't miss this opportunity to own a lakefront gem in one of Oxford's most desirable communities and peaceful lakefront settings. Carpet was removed due to age, it was left out so new owners can pick what they want. Some pics are AI enhanced to gives you a sense of what the home could look like.
-
3BEDS
-
0.3ACRES
-
2BATHS
-
11/2 BATHS
-
2,291SQFT
-
$183$/SQFT
Description
Welcome to this lakefront home in the highly sought-after Waterstone Community, perfectly positioned on beautiful Boulder Lk with breathtaking views of both Boulder and Franklin Lakes. Step inside the grand two-story foyer, where natural light fills the home and creates an immediate sense of openness. Just off the entry, you'll find a private study. The heart of the home is the stunning great room, featuring soaring vaulted ceilings and a wall of windows that frame the waterfront scenery and bring in tons of natural light.The open-concept kitchen and breakfast nook are ideal for everyday living and entertaining. Enjoy meals in the bright, window-lined dining space or step onto the expansive deck to take in the peaceful lake views. The kitchen offers abundant counter space, a large center island, ample cabinetry, and a walk-in pantry. A main-level laundry room and mudroom area add to the functional layout. The main floor also features a primary suite with tall ceilings, serene lake views, a large walk-in closet, and a spa-like en-suite bath with ceramic tile, jetted soaking tub, dual vanity, and oversized walk-in shower.Upstairs, you'll find two additional spacious bedrooms, each offering beautiful views, along with a full bath for family or guests. The enormous walkout basement provides endless possibilities and is ready to be finished. Just outside the walkout, a large paver patio offers even more space to relax or entertain.The large lakefront lot extends down to the water's edge, creating the perfect setting for swimming, kayaking, or enjoying the incredible views. Just minutes from Downtown Oxford, trails, beaches, parks, shopping, dining, and more. Don't miss this opportunity to own a lakefront gem in one of Oxford's most desirable communities and peaceful lakefront settings. Carpet was removed due to age, it was left out so new owners can pick what they want. Some pics are AI enhanced to gives you a sense of what the home could look like.
 ©2026 MiRealSource (Michigan Multiple Listing Service). All rights reserved. IDX information is provided exclusively for consumers' personal, non-commercial use and may not be used for any purpose other than to identify prospective properties consumers may be interested in purchasing. Information is deemed reliable but is not guaranteed accurate by the MLS or The BRAND Real Estate. The information provided hereby constitutes proprietary information of MiRealSource, Inc. and its shareholders, affiliates and licensees and may not be reproduced or transmitted in any form or by any means, electronic or mechanical, including photocopy, recording, scanning or any information storage and retrieval system, without written permission from MiRealSource, Inc.
Data last updated: 2026-11-08T08:49:14.707.