Skip To Content

7015 Cedar Highlands , Lot: 7

Cedar Springs, MI 49319
  • $375,000
  • STATUS: Active
  • ON SITE: 60 Days
  • MLS #: 1950365
$375,000
  • 3
    BEDS
  • 2.33
    ACRES
  • 2
    BATHS
  • 0
    1/2 BATHS
  • 992
    SQFT
  • $378
    $/SQFT
Neighborhood:
Type:
Single-Family Home
Built:
1997
County:

School Ratings & Info

School District:

Description

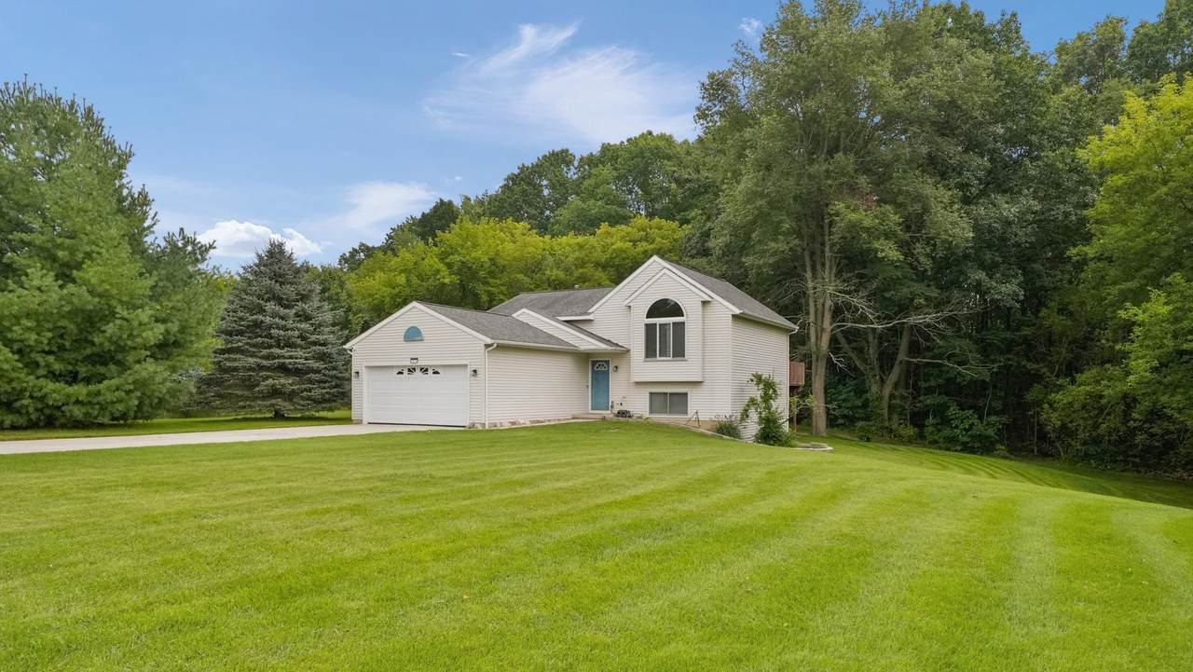
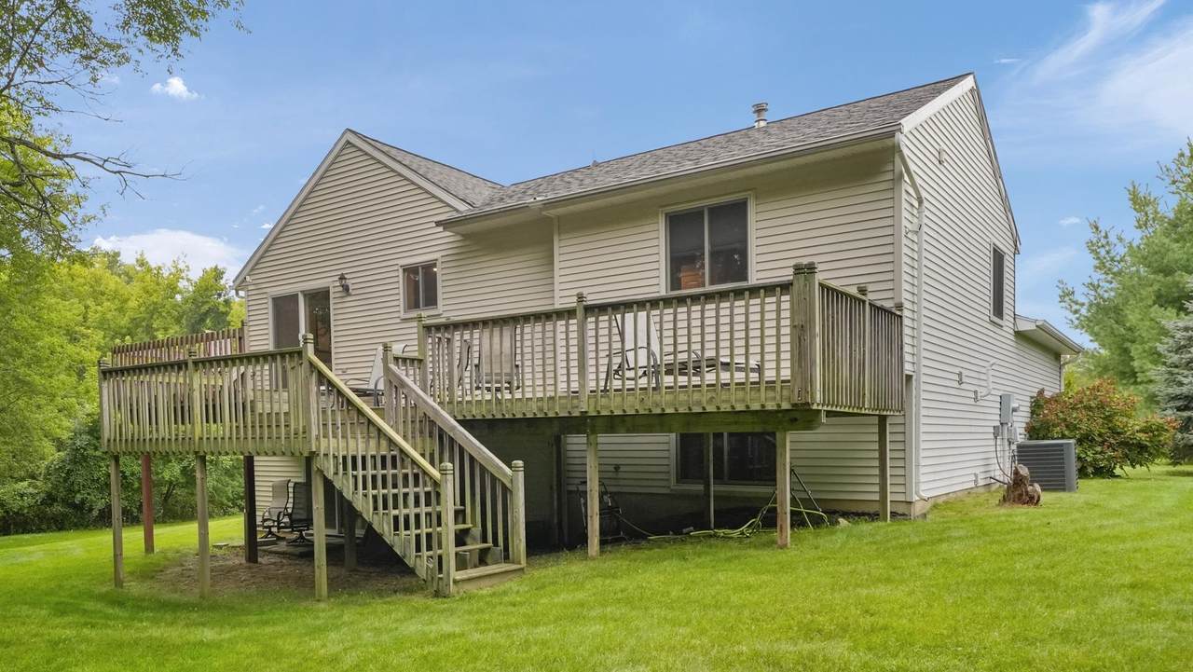
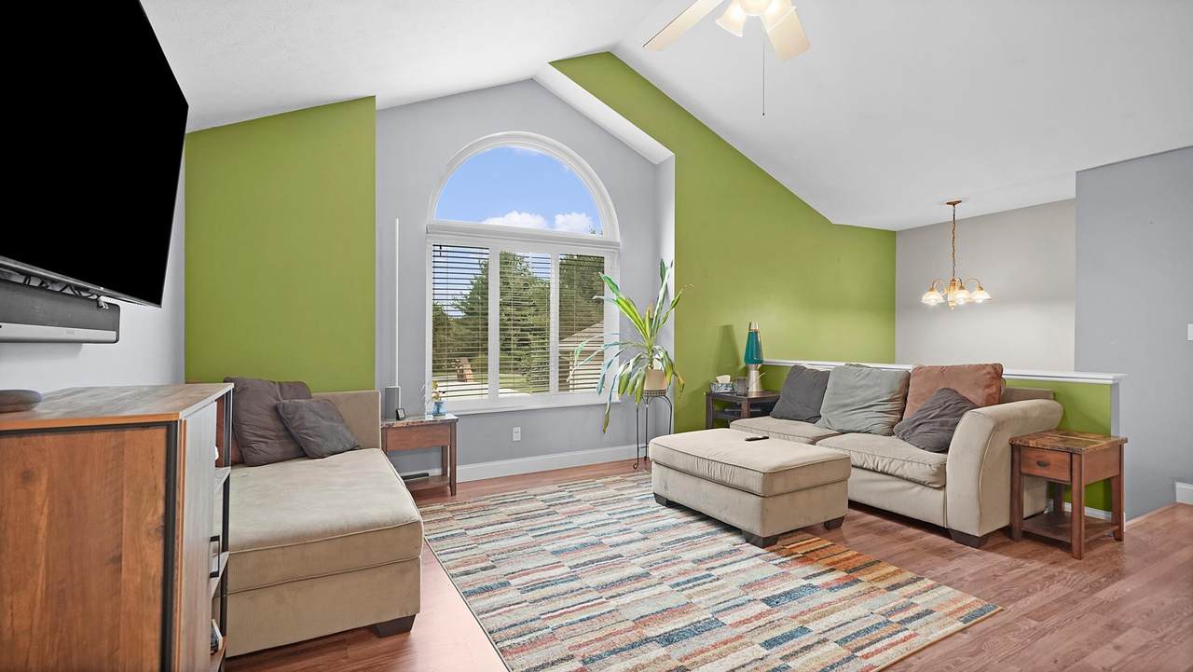
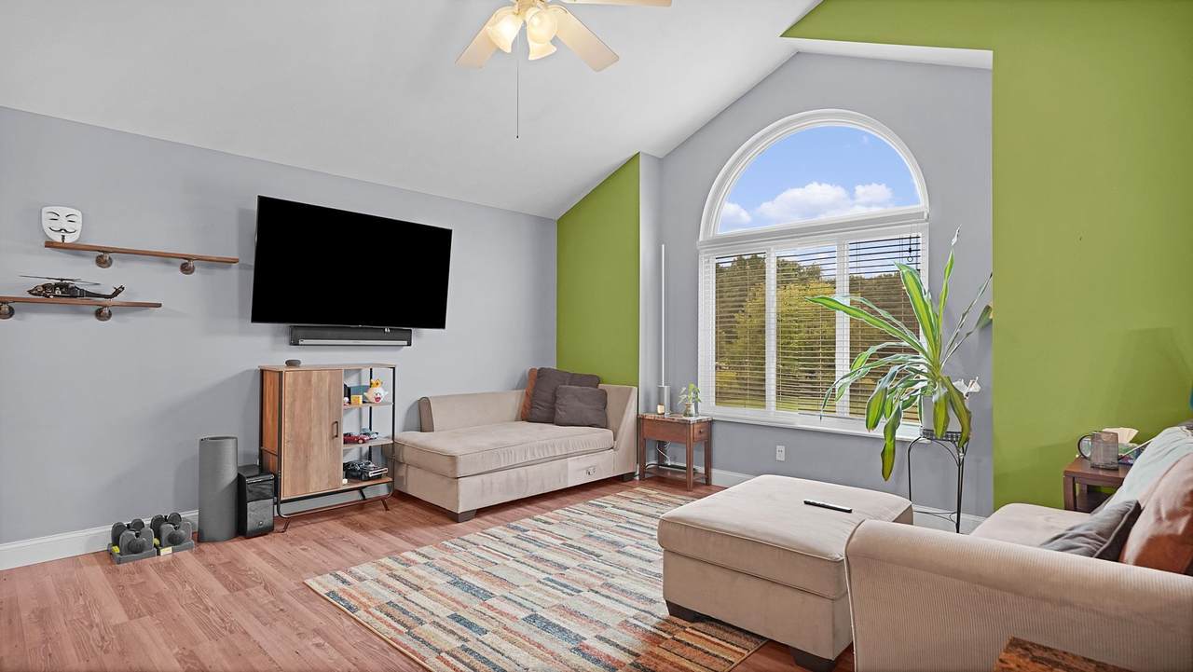
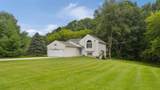
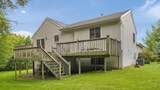
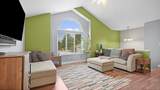
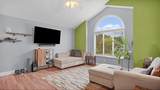
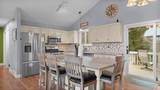
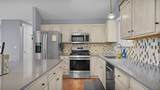
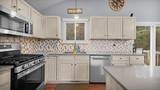
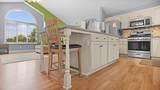
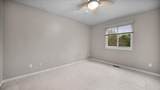
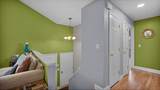
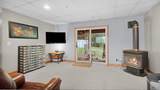
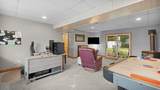
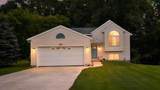
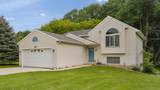
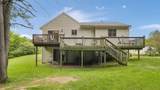
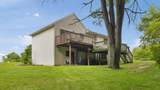
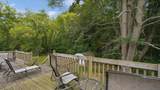
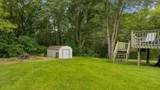
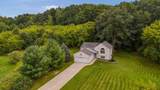
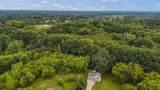
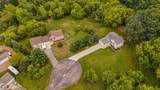
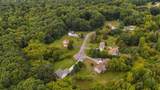
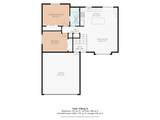
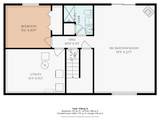
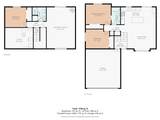
Nestled at the quiet end of a country cul-de-sac on 2.33 private acres, this 3-bedroom, 2-bathroom bi-level home offers nearly 2,000 square feet of comfortable, versatile living space. A concrete driveway leads to an attached garage and a bright main level featuring soaring cathedral ceilings and updated windows that flood the interior with natural light. At the heart of the layout, the remodeled kitchen showcases quartz countertops, an apron sink, and a spacious center island with an eating bar - perfect for casual meals and effortless hosting. Move-in ready on day one, the home connects seamlessly to the outdoors with a main-floor slider leading out to an oversized deck, as well as a walk-out basement directly off the lower-level family room for effortless backyard access. The sprawling yard features a dedicated fire pit area and ample space for gardening, play, or outdoor recreation. Combining high-value kitchen updates, dual living areas, and peaceful acreage within the Cedar Springs school district, this property offers a complete country retreat.

Monthly Payment Calculator


[MiRealSource] logo ©2026 MiRealSource (Michigan Multiple Listing Service). All rights reserved. IDX information is provided exclusively for consumers' personal, non-commercial use and may not be used for any purpose other than to identify prospective properties consumers may be interested in purchasing. Information is deemed reliable but is not guaranteed accurate by the MLS or The BRAND Real Estate. The information provided hereby constitutes proprietary information of MiRealSource, Inc. and its shareholders, affiliates and licensees and may not be reproduced or transmitted in any form or by any means, electronic or mechanical, including photocopy, recording, scanning or any information storage and retrieval system, without written permission from MiRealSource, Inc. Data last updated: 2026-11-08T23:48:43.023.
www.sellsmi.com/homes/181034711
Print Image

7015 Cedar Highlands , Lot: 7 Cedar Springs, MI 49319

  • Price: $375,000
  • Status: Active
  • On Site: 60 Days
  • MLS #: 1950365
3
Beds
2
Baths
0
½ Baths
2.33
Acres
992
SQFT
$378
$/SQFT
1997
Built
Neighborhood:
Cedar Highlands
County:
Kent
Area:
Nelson Twp (41014)
School District:
Cedar Springs Public Schools
Property Description
Nestled at the quiet end of a country cul-de-sac on 2.33 private acres, this 3-bedroom, 2-bathroom bi-level home offers nearly 2,000 square feet of comfortable, versatile living space. A concrete driveway leads to an attached garage and a bright main level featuring soaring cathedral ceilings and updated windows that flood the interior with natural light. At the heart of the layout, the remodeled kitchen showcases quartz countertops, an apron sink, and a spacious center island with an eating bar - perfect for casual meals and effortless hosting. Move-in ready on day one, the home connects seamlessly to the outdoors with a main-floor slider leading out to an oversized deck, as well as a walk-out basement directly off the lower-level family room for effortless backyard access. The sprawling yard features a dedicated fire pit area and ample space for gardening, play, or outdoor recreation. Combining high-value kitchen updates, dual living areas, and peaceful acreage within the Cedar Springs school district, this property offers a complete country retreat.
Exterior Features

Exterior Construction Vinyl Siding Exterior Features Deck Garage Type Attached GarageGar Door Opener Lot Size 655x100x360x75x316 Parking Garage Structure Style Bi-Level Substructure Types Shed Water Features None Waterfront YN No

Interior Features

Appliances DishwasherDisposalDryerMicrowaveRange/OvenRefrigeratorWasherWater Softener - Owned Basement Type Egress/Daylight WindowsFinishedFullPartially FinishedWalk OutPouredInterior Access Basement YN No Below Grade Sq Ft 992 Below Grade Sq Ft Finished 800 Cooling System Central A/CExhaust Fan Fireplace Features Gas FireplaceWood Stove Fuel Type Natural Gas Heating System Forced Air Interior Features Cathedral/Vaulted Ceiling Sub Room Description Entry Water Heater Gas

Property Features

Fee Amount 20 Fee Schedule Monthly Financial Terms CashConventionalFHAVARural DevelopmentMIStateHsDevAuthority For Sale Or Rent For Sale Manufactured YN No Municipality Nelson Twp Occupancy Days Negotiable Ownership Private Principal Res Exempt YN Yes SEV 214400 Sev Year 2025 Sewer Septic Septic Site And Lot Features ClearedSlopingWooded Site Condo YN Yes Total Tax Amount 2409 Water Private Well Zoning Residential

Listing courtesy of Coldwell Banker Schmidt-Cadillac : 231-775-1737.

Source MLS: MiRealSource
Originating MLS: Aspire North REALTORS

[MiRealSource] logoProvided through IDX via MiRealSource. Courtesy of MiRealSource Shareholder. Copyright MiRealSource. The information published and disseminated by the Originating MLS is communicated verbatim, without change by the Originating MLS, as filed with it by its members. The accuracy of all information, regardless of source, is not guaranteed or warranted. All information should be independently verified.


[MiRealSource] logo ©2026 MiRealSource (Michigan Multiple Listing Service). All rights reserved. IDX information is provided exclusively for consumers' personal, non-commercial use and may not be used for any purpose other than to identify prospective properties consumers may be interested in purchasing. Information is deemed reliable but is not guaranteed accurate by the MLS or The BRAND Real Estate. The information provided hereby constitutes proprietary information of MiRealSource, Inc. and its shareholders, affiliates and licensees and may not be reproduced or transmitted in any form or by any means, electronic or mechanical, including photocopy, recording, scanning or any information storage and retrieval system, without written permission from MiRealSource, Inc. Data last updated: 2026-11-08T23:48:43.023.
 
https://bt-photos.global.ssl.fastly.net/realsource/1280_boomver_1_80073372-2.jpg https://bt-photos.global.ssl.fastly.net/realsource/1280_boomver_1_80073372-2.jpg https://bt-photos.global.ssl.fastly.net/realsource/1280_boomver_1_80073372-2.jpg
Logo
The BRAND Real Estate
5400 Gateway Center Ste B
Mundy Twp MI, 48507