


Skip To Content

8240 Cadillac

Benzonia, MI 49616
  • $575,000
  • STATUS: Active
  • ON SITE: 51 Days
  • MLS #: 1950636
UPDATED: 65 min ago
$575,000
  • 3
    BEDS
  • 11
    ACRES
  • 2
    BATHS
  • 0
    1/2 BATHS
  • 1,897
    SQFT
  • $303
    $/SQFT
Neighborhood:
N/A
Type:
Single-Family Home
Built:
2016
County:

School Information

Description

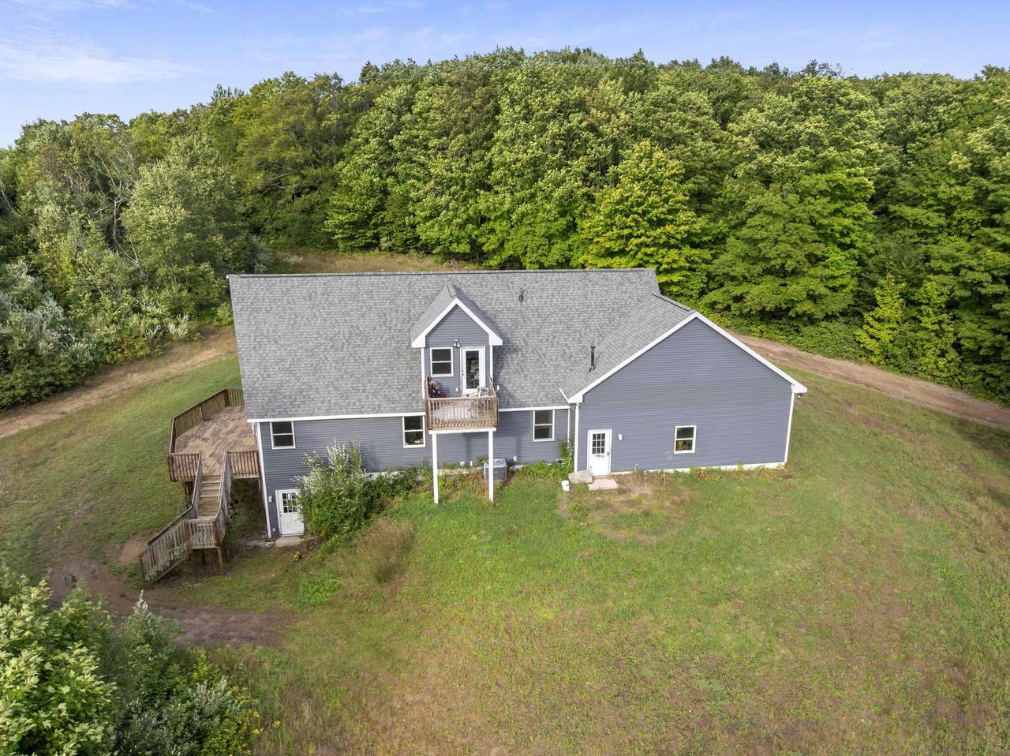
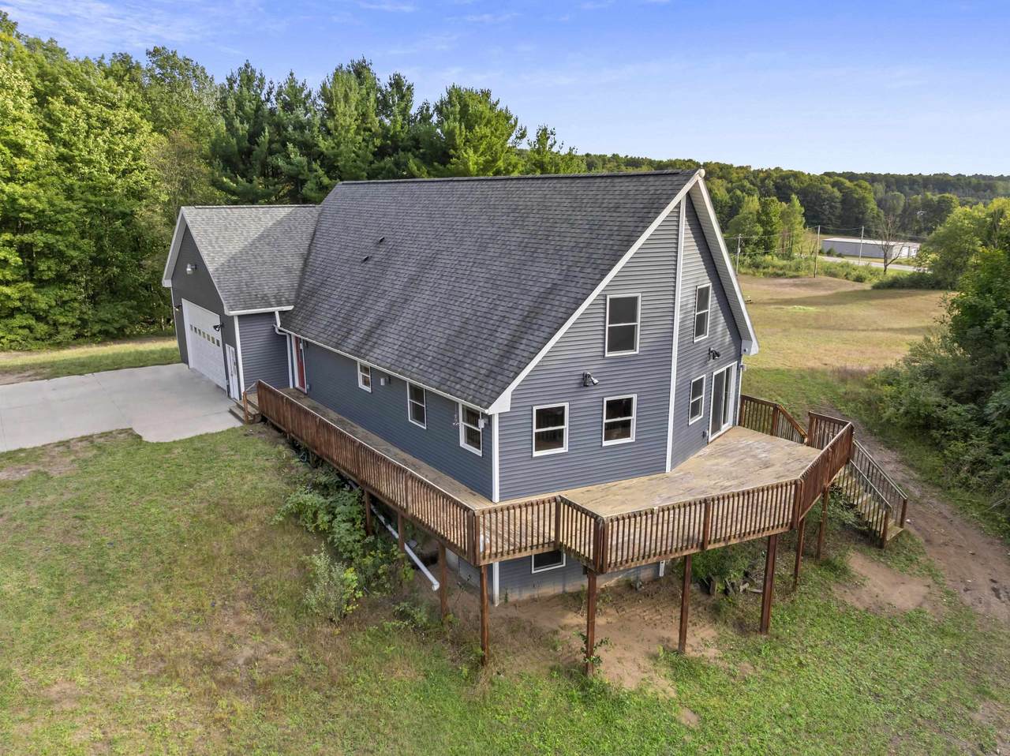
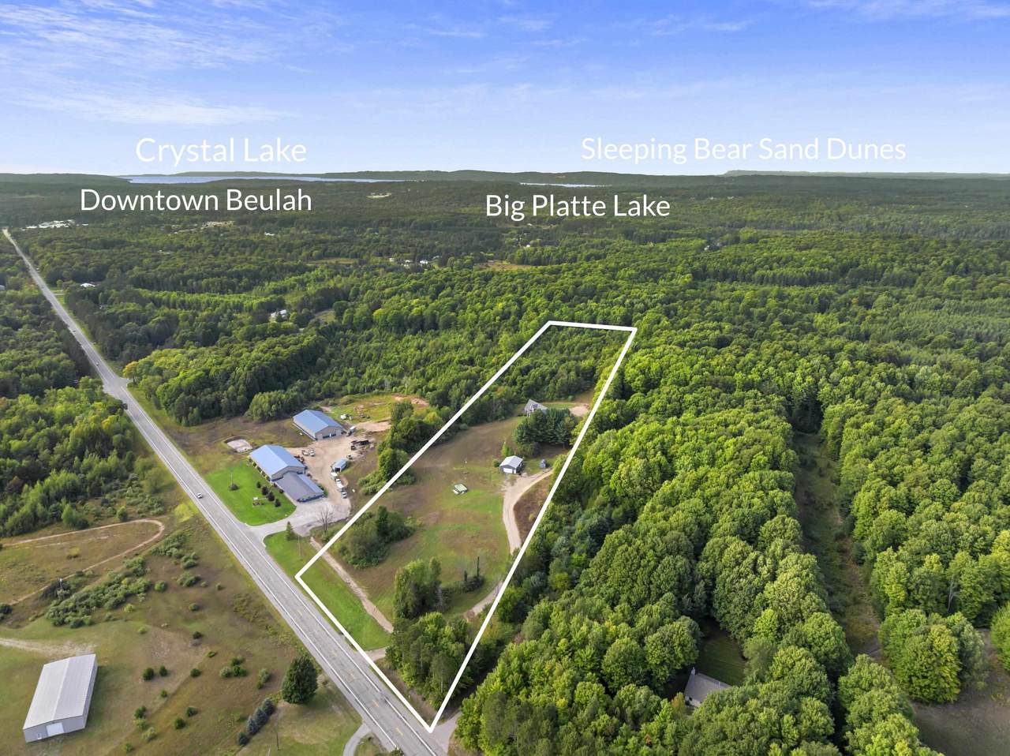
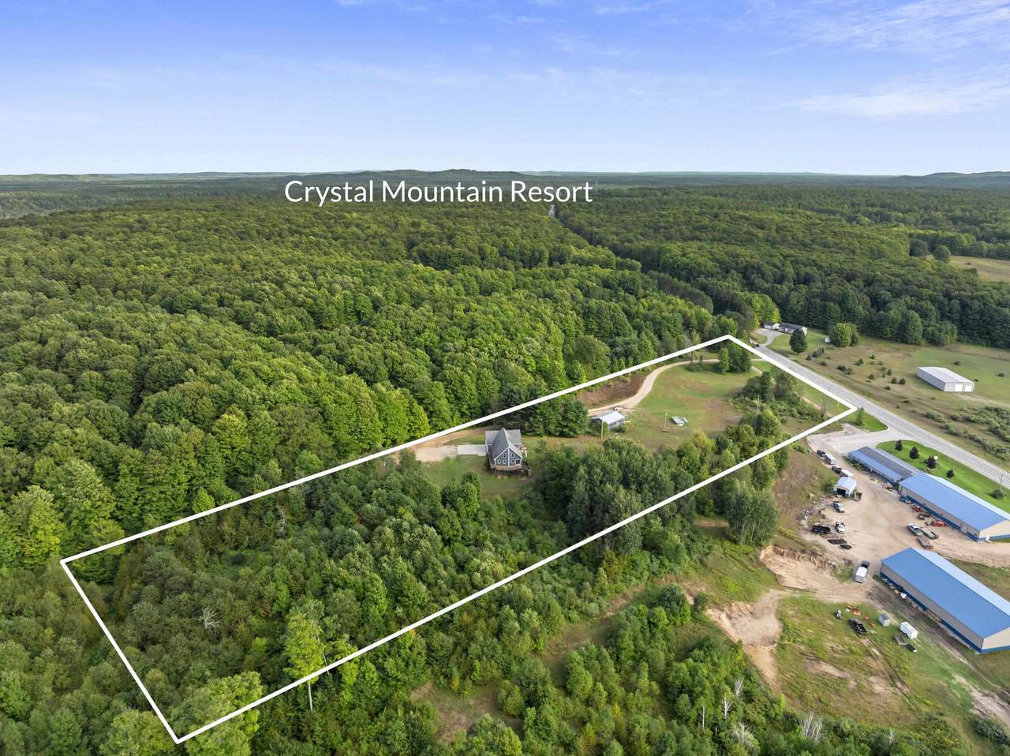
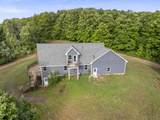
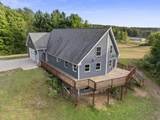
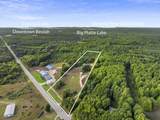
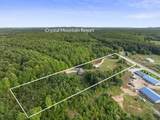
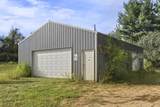
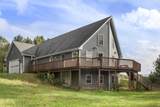
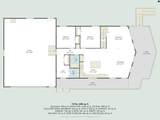
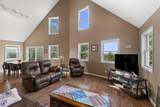
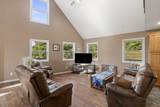
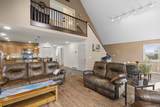
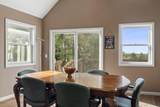
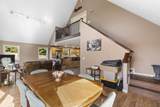
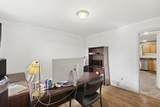
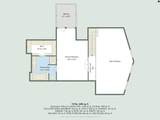
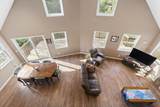
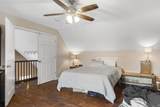
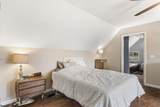
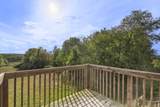
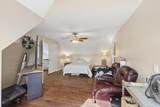
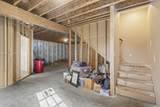
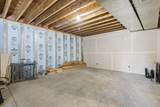
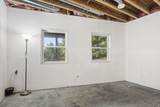
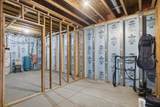
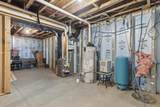
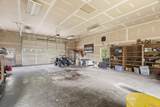
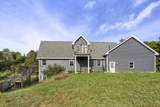
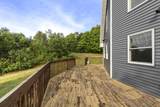
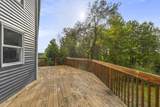
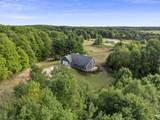
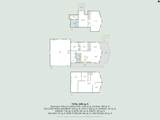
Set back from the road on 11 acres in Benzonia, this 3-bedroom, 2-bath home offers the space, privacy, and flexibility you've been looking for. The open floor plan and vaulted ceilings create a comfortable, inviting living space, while the deck provides a great spot to enjoy the surrounding property. The large attached, heated garage is a standout feature, offering plenty of room for vehicles, equipment, hobbies, or an impressive workshop. A 30x40 pole barn adds even more storage and workspace options. The unfinished basement offers additional potential, with an egress window and plumbing already in place for a future bedroom and bathroom. Located on Cadillac Highway with easy access to Crystal Mountain and the surrounding outdoor recreation, this property offers a great combination of country living, usable acreage, and room to make it your own.

Monthly Payment Calculator


[MiRealSource] logo ©2026 MiRealSource (Michigan Multiple Listing Service). All rights reserved. IDX information is provided exclusively for consumers' personal, non-commercial use and may not be used for any purpose other than to identify prospective properties consumers may be interested in purchasing. Information is deemed reliable but is not guaranteed accurate by the MLS or The BRAND Real Estate. The information provided hereby constitutes proprietary information of MiRealSource, Inc. and its shareholders, affiliates and licensees and may not be reproduced or transmitted in any form or by any means, electronic or mechanical, including photocopy, recording, scanning or any information storage and retrieval system, without written permission from MiRealSource, Inc. Data last updated: 2026-11-08T08:49:14.707.
www.sellsmi.com/homes/181286516
Print Image

8240 Cadillac Benzonia, MI 49616

  • Price: $575,000
  • Status: Active
  • On Site: 51 Days
  • Updated: 65 min ago
  • MLS #: 1950636
3
Beds
2
Baths
0
½ Baths
11
Acres
1,897
SQFT
$303
$/SQFT
2016
Built
Neighborhood:
N/A
County:
Benzie
Area:
Joyfield Twp (10009)
Elementary School:
Homestead Hills Elementray
Middle School:
Benzie Central Middle School
High School:
Benzie Central Senior High Sch
School District:
Benzie County Central School
Property Description
Set back from the road on 11 acres in Benzonia, this 3-bedroom, 2-bath home offers the space, privacy, and flexibility you've been looking for. The open floor plan and vaulted ceilings create a comfortable, inviting living space, while the deck provides a great spot to enjoy the surrounding property. The large attached, heated garage is a standout feature, offering plenty of room for vehicles, equipment, hobbies, or an impressive workshop. A 30x40 pole barn adds even more storage and workspace options. The unfinished basement offers additional potential, with an egress window and plumbing already in place for a future bedroom and bathroom. Located on Cadillac Highway with easy access to Crystal Mountain and the surrounding outdoor recreation, this property offers a great combination of country living, usable acreage, and room to make it your own.
Exterior Features

Exterior Construction Vinyl Siding Exterior Features DeckSidewalks Garage Type Attached GarageGar Door OpenerHeated Garage Lot Size 400x1382x314x1613 Parking Garage Structure Style 1 1/2 Story Substructure Types Pole Barn Water Features None Waterfront YN No

Interior Features

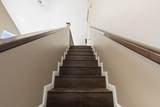
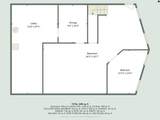
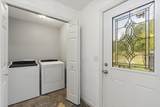
Appliances DishwasherDryerMicrowaveRange/OvenRefrigeratorWasher Basement Type Egress/Daylight WindowsFullOutside EntranceInterior AccessUnfinished Basement YN No Below Grade Sq Ft 1482 Below Grade Sq Ft Finished 0 Cooling System Central A/C Fireplace YN No Fuel Type LP/Propane Gas Heating System Forced Air Interior Features Cathedral/Vaulted Ceiling Sub Room Description Pantry

Property Features

Financial Terms CashConventional For Sale Or Rent For Sale Manufactured YN No Municipality Joyfield Twp Occupancy Days Negotiable Ownership Private Principal Res Exempt YN Yes SEV 192800 Sev Year 2026 Sewer Septic Septic Site And Lot Features Rolling/HillyWooded Summer Tax Amount 941.09 Summer Tax Year 2026 Total Tax Amount 2203.12 Water Private Well Winter Tax Amount 1262.03 Winter Tax Year 2026 Zoning Residential

Listing courtesy of REO-TCBeulah-Frankfort-233027 : 231-882-4449.

Source MLS: MiRealSource
Originating MLS: Aspire North REALTORS

[MiRealSource] logoProvided through IDX via MiRealSource. Courtesy of MiRealSource Shareholder. Copyright MiRealSource. The information published and disseminated by the Originating MLS is communicated verbatim, without change by the Originating MLS, as filed with it by its members. The accuracy of all information, regardless of source, is not guaranteed or warranted. All information should be independently verified.


[MiRealSource] logo ©2026 MiRealSource (Michigan Multiple Listing Service). All rights reserved. IDX information is provided exclusively for consumers' personal, non-commercial use and may not be used for any purpose other than to identify prospective properties consumers may be interested in purchasing. Information is deemed reliable but is not guaranteed accurate by the MLS or The BRAND Real Estate. The information provided hereby constitutes proprietary information of MiRealSource, Inc. and its shareholders, affiliates and licensees and may not be reproduced or transmitted in any form or by any means, electronic or mechanical, including photocopy, recording, scanning or any information storage and retrieval system, without written permission from MiRealSource, Inc. Data last updated: 2026-11-08T08:49:14.707.
 
https://bt-photos.global.ssl.fastly.net/realsource/1280_boomver_1_80073630-2.jpg https://bt-photos.global.ssl.fastly.net/realsource/1280_boomver_1_80073630-2.jpg https://bt-photos.global.ssl.fastly.net/realsource/1280_boomver_1_80073630-2.jpg
Logo
The BRAND Real Estate
5400 Gateway Center Ste B
Mundy Twp MI, 48507