












Description
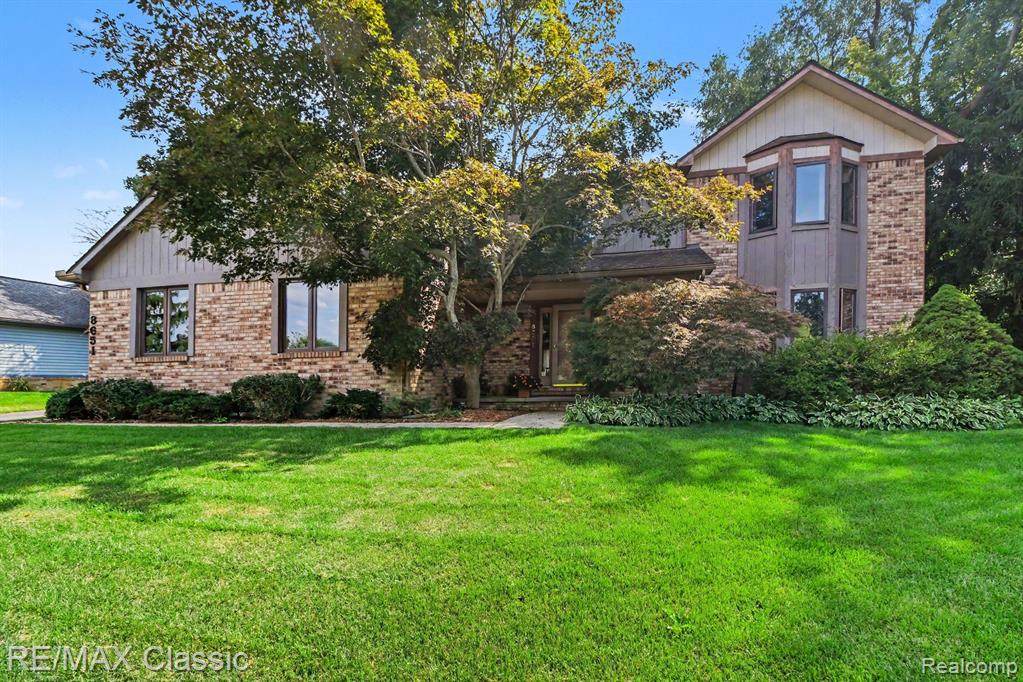
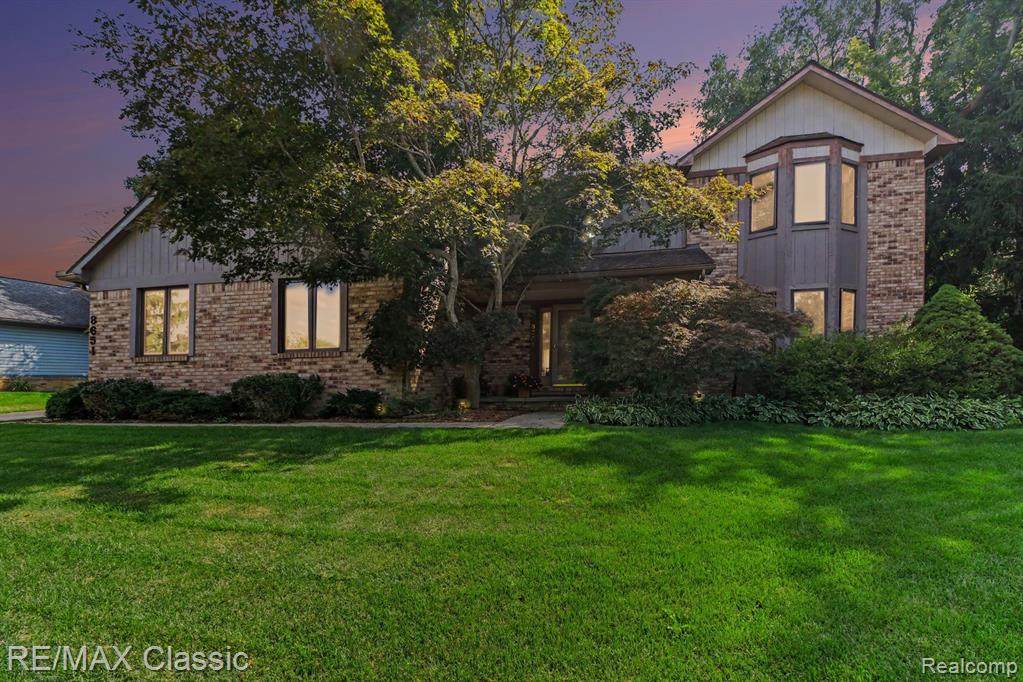
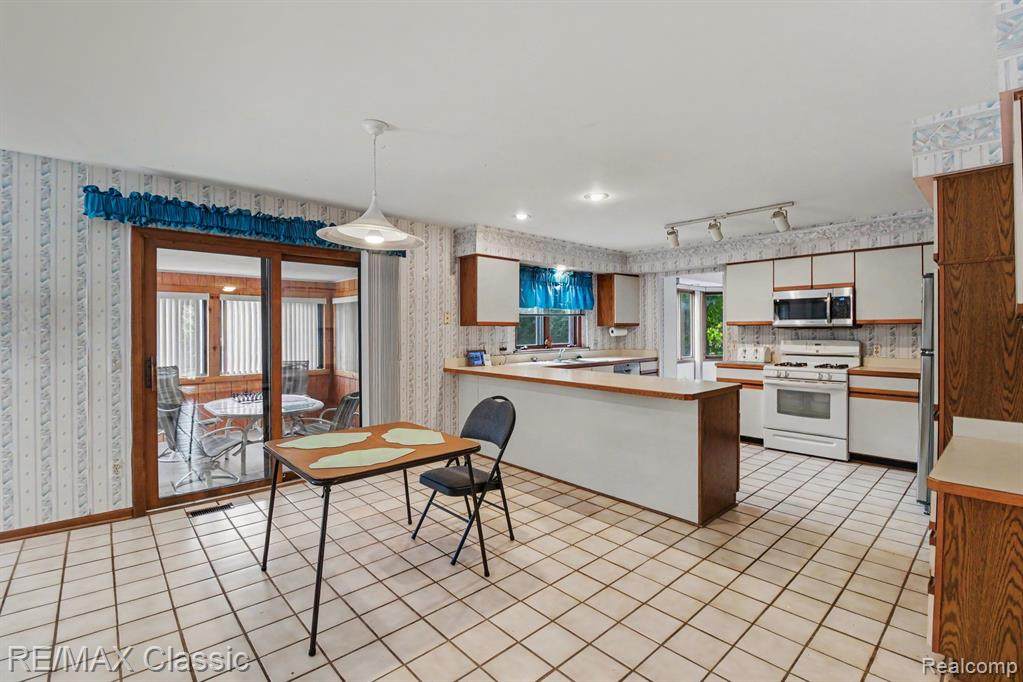
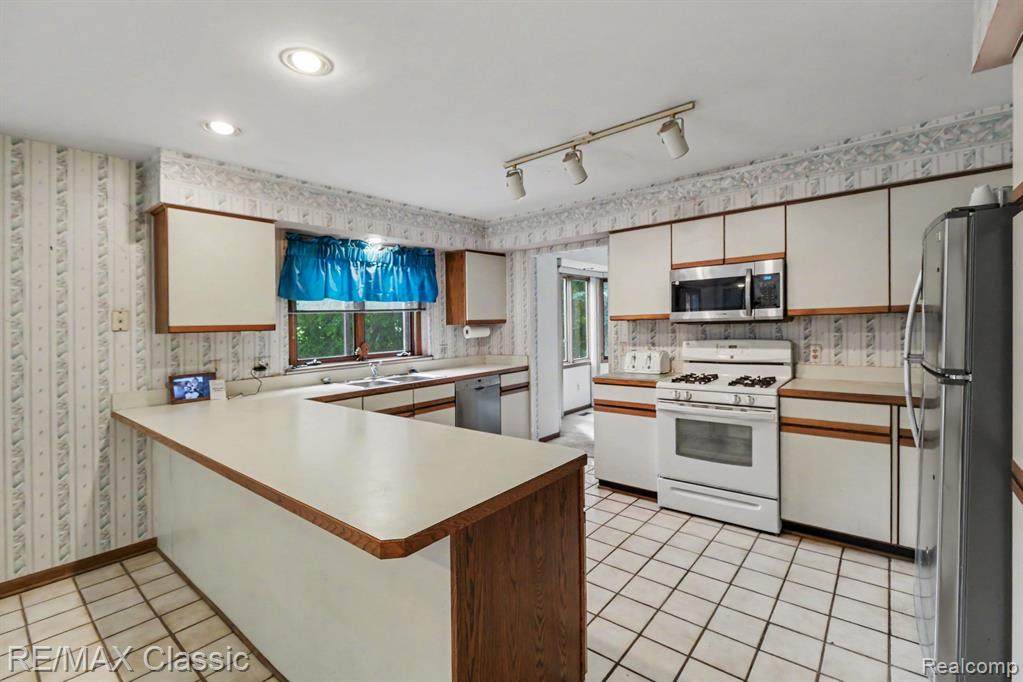
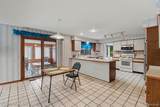
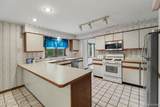
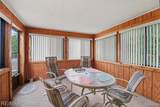
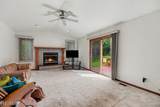
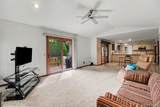
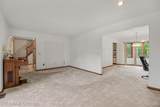
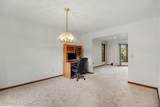
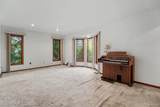
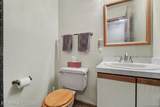
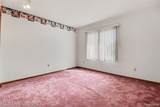
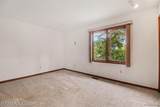
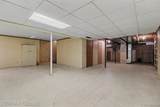
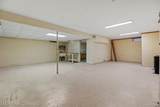
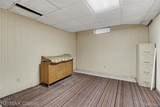
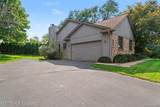
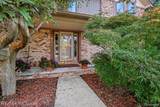
Discover the opportunity to make 3651 Brazos Ct. your new home in desirable White Lake! This inviting property offers a wonderful combination of location, comfort, and potential, making it an excellent choice for buyers looking for a place to call their own. Nestled on a quiet court, this home provides a welcoming setting while keeping you conveniently close to the shopping, dining, parks, lakes, and everyday amenities that make White Lake such a great place to live. Whether you're a first-time buyer, growing household, or simply looking for your next home, this property is ready for you to make it your own. Imagine relaxing at home, entertaining friends and family, and enjoying everything the White Lake area has to offer. Traditional Colonial Floor Plan with large rooms and spacious closets. Bay windows throught home adding to its uniqueness and charm. The open concept floor plan is enjoyed in the family room that opens through to the kitchen and eating areas. Cozy working firepalce in the family room with cathedral ceilings. Doorwall from the eating area goes to the three seasons room. Doorwall from the family room exits onto the deck. First floor laundry room includes the washer and dryer. Additional storage cabinetsa nd laundry tub included. The upper level has three large bedrooms includeing a private primary suite with a walk in closet. Ceramic tile bathrooms. Bay windows, skylights and recess lighting throughout. The basement has some finishing touches ready to you to complete the way you want it. Comes with a cedar closet for storing those seasonal items. There is a covered front porch and beautiful landscaping with exterior lawn sprinklers. Immediate Occupancy.
-
3BEDS
-
0.31ACRES
-
2BATHS
-
11/2 BATHS
-
2,368SQFT
-
$169$/SQFT
Description
Discover the opportunity to make 3651 Brazos Ct. your new home in desirable White Lake! This inviting property offers a wonderful combination of location, comfort, and potential, making it an excellent choice for buyers looking for a place to call their own. Nestled on a quiet court, this home provides a welcoming setting while keeping you conveniently close to the shopping, dining, parks, lakes, and everyday amenities that make White Lake such a great place to live. Whether you're a first-time buyer, growing household, or simply looking for your next home, this property is ready for you to make it your own. Imagine relaxing at home, entertaining friends and family, and enjoying everything the White Lake area has to offer. Traditional Colonial Floor Plan with large rooms and spacious closets. Bay windows throught home adding to its uniqueness and charm. The open concept floor plan is enjoyed in the family room that opens through to the kitchen and eating areas. Cozy working firepalce in the family room with cathedral ceilings. Doorwall from the eating area goes to the three seasons room. Doorwall from the family room exits onto the deck. First floor laundry room includes the washer and dryer. Additional storage cabinetsa nd laundry tub included. The upper level has three large bedrooms includeing a private primary suite with a walk in closet. Ceramic tile bathrooms. Bay windows, skylights and recess lighting throughout. The basement has some finishing touches ready to you to complete the way you want it. Comes with a cedar closet for storing those seasonal items. There is a covered front porch and beautiful landscaping with exterior lawn sprinklers. Immediate Occupancy.
 ©2026 MiRealSource (Michigan Multiple Listing Service). All rights reserved. IDX information is provided exclusively for consumers' personal, non-commercial use and may not be used for any purpose other than to identify prospective properties consumers may be interested in purchasing. Information is deemed reliable but is not guaranteed accurate by the MLS or The BRAND Real Estate. The information provided hereby constitutes proprietary information of MiRealSource, Inc. and its shareholders, affiliates and licensees and may not be reproduced or transmitted in any form or by any means, electronic or mechanical, including photocopy, recording, scanning or any information storage and retrieval system, without written permission from MiRealSource, Inc.
Data last updated: 2026-11-09T18:54:41.457.