









Description
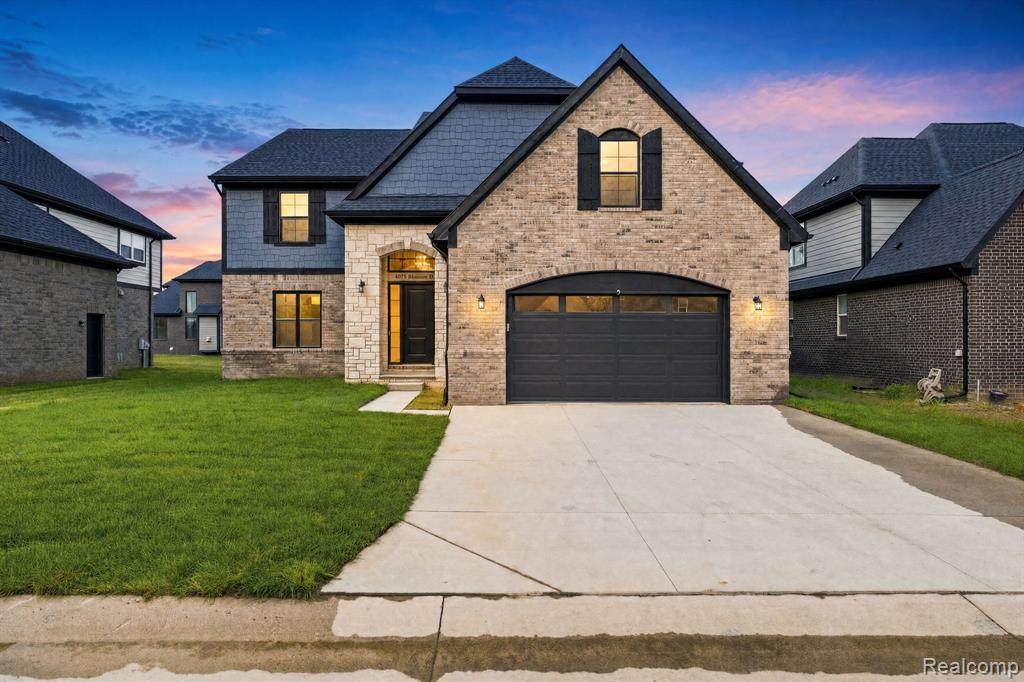
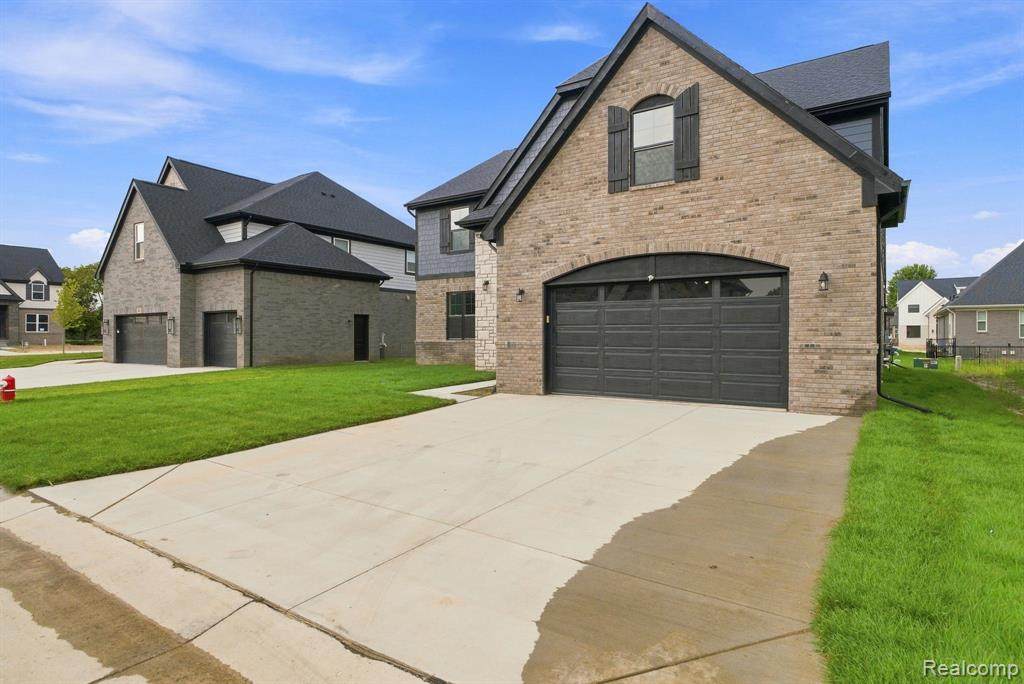
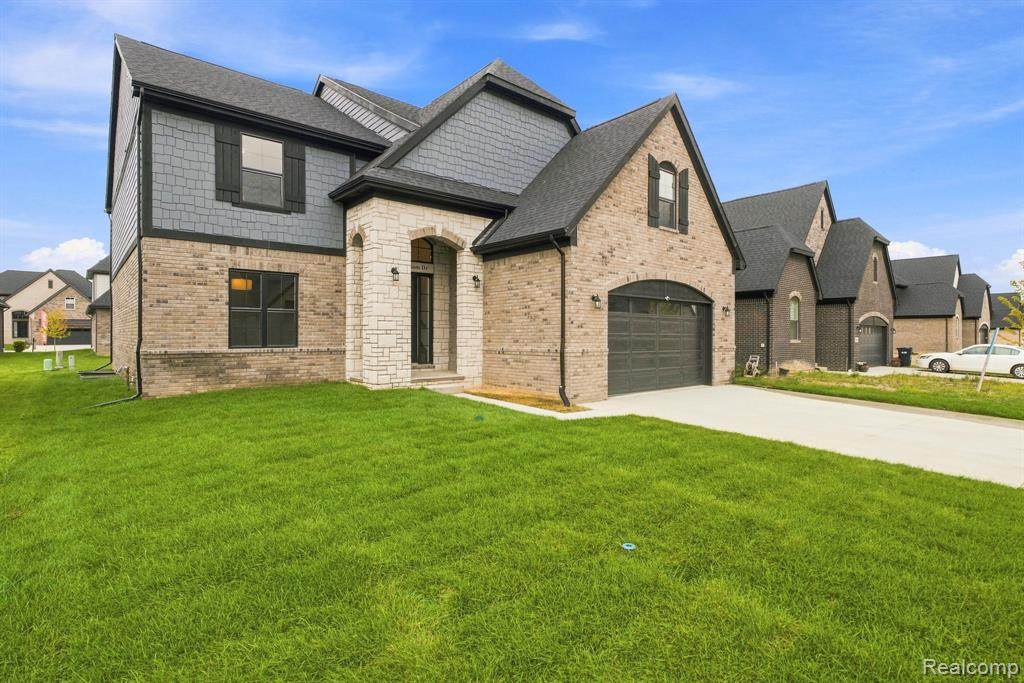
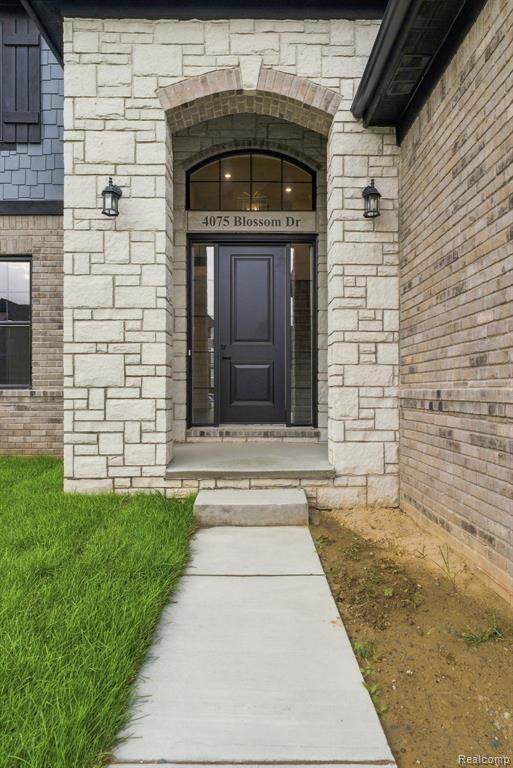
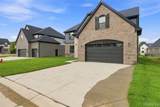
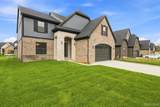
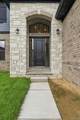
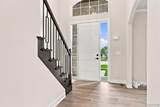
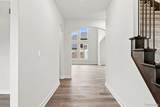
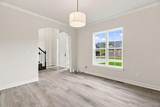
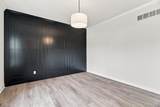
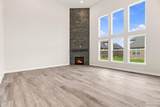
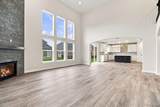
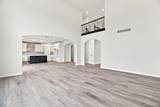
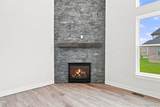
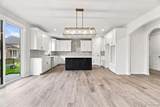
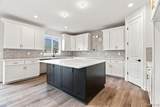
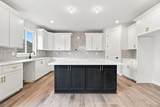
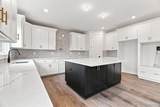
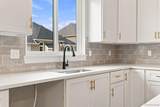
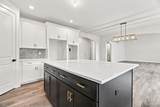
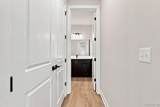
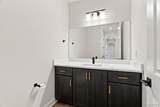
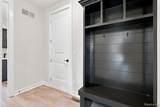
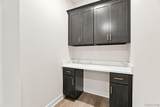
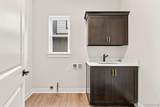
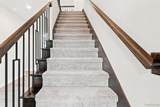
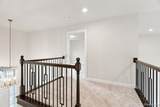
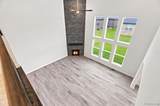
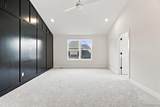
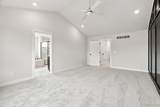
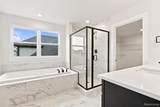
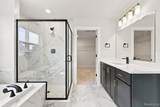
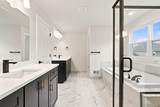
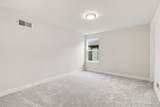
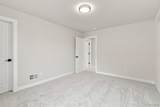
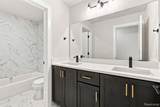
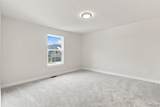
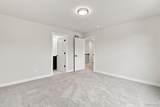
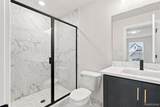
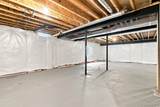
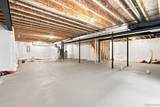
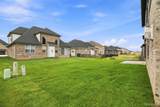
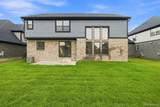
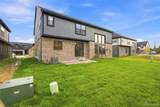
TO BE BUILT ***Welcome to The Oaks, Shelby Townships' newest luxury community, where timeless design meets the exceptional craftsmanship of Palazzolo Building Co., a fourth-generation builder. This to be built colonial offers a thoughtful blend of refined finishes, modern comfort, and everyday functionality. Arched entryways introduce the home's carefully considered design. The main level features a private library or home office with decorative wall paneling, a spacious 2 story great room with a stone-surround fireplace, and a gourmet kitchen appointed with upgraded quartz countertops and a walk-in pantry. A dedicated command center provides a convenient space for daily organization or additional work-from-home needs. Upstairs, the primary suite offers a luxurious ensuite bath with high-end finishes and a generous walk-in closet. A second bedroom features its own private ensuite bath, while two additional bedrooms share a full bath. ***This completed home includes Premium Builder Upgrades and Incentives, including a premium homesite, second-bedroom ensuite, decorative wall treatments, basement plumbing preparation, enhanced exterior finishes, and more. Additional homesites are available for build-to-suit opportunities. Choose from a collection of ranch, colonial, or split-level designs, with customization options to create a home tailored to your lifestyle. Experience the quality and attention to detail that define Palazzolo Building Co. **Photos are of a similar home and are intended to illustrate the builder's craftsmanship and design. Features, finishes, and specifications may vary**
-
4BEDS
-
0.25ACRES
-
2BATHS
-
11/2 BATHS
-
3,167SQFT
-
$296$/SQFT
Description
TO BE BUILT ***Welcome to The Oaks, Shelby Townships' newest luxury community, where timeless design meets the exceptional craftsmanship of Palazzolo Building Co., a fourth-generation builder. This to be built colonial offers a thoughtful blend of refined finishes, modern comfort, and everyday functionality. Arched entryways introduce the home's carefully considered design. The main level features a private library or home office with decorative wall paneling, a spacious 2 story great room with a stone-surround fireplace, and a gourmet kitchen appointed with upgraded quartz countertops and a walk-in pantry. A dedicated command center provides a convenient space for daily organization or additional work-from-home needs. Upstairs, the primary suite offers a luxurious ensuite bath with high-end finishes and a generous walk-in closet. A second bedroom features its own private ensuite bath, while two additional bedrooms share a full bath. ***This completed home includes Premium Builder Upgrades and Incentives, including a premium homesite, second-bedroom ensuite, decorative wall treatments, basement plumbing preparation, enhanced exterior finishes, and more. Additional homesites are available for build-to-suit opportunities. Choose from a collection of ranch, colonial, or split-level designs, with customization options to create a home tailored to your lifestyle. Experience the quality and attention to detail that define Palazzolo Building Co. **Photos are of a similar home and are intended to illustrate the builder's craftsmanship and design. Features, finishes, and specifications may vary**
 ©2026 MiRealSource (Michigan Multiple Listing Service). All rights reserved. IDX information is provided exclusively for consumers' personal, non-commercial use and may not be used for any purpose other than to identify prospective properties consumers may be interested in purchasing. Information is deemed reliable but is not guaranteed accurate by the MLS or The BRAND Real Estate. The information provided hereby constitutes proprietary information of MiRealSource, Inc. and its shareholders, affiliates and licensees and may not be reproduced or transmitted in any form or by any means, electronic or mechanical, including photocopy, recording, scanning or any information storage and retrieval system, without written permission from MiRealSource, Inc.
Data last updated: 2026-11-08T19:50:52.627.