


Skip To Content

9336 Sunset Ridge

Rockford, MI 49341
  • $1,045,000
  • STATUS: Active
  • ON SITE: 59 Days
  • MLS #: 26047992
$1,045,000
  • 5
    BEDS
  • 1.1
    ACRES
  • 4
    BATHS
  • 1
    1/2 BATHS
  • 2,923
    SQFT
  • $358
    $/SQFT
Neighborhood:
Type:
Single-Family Home
Built:
2022
County:

School Ratings & Info

School District:

Description

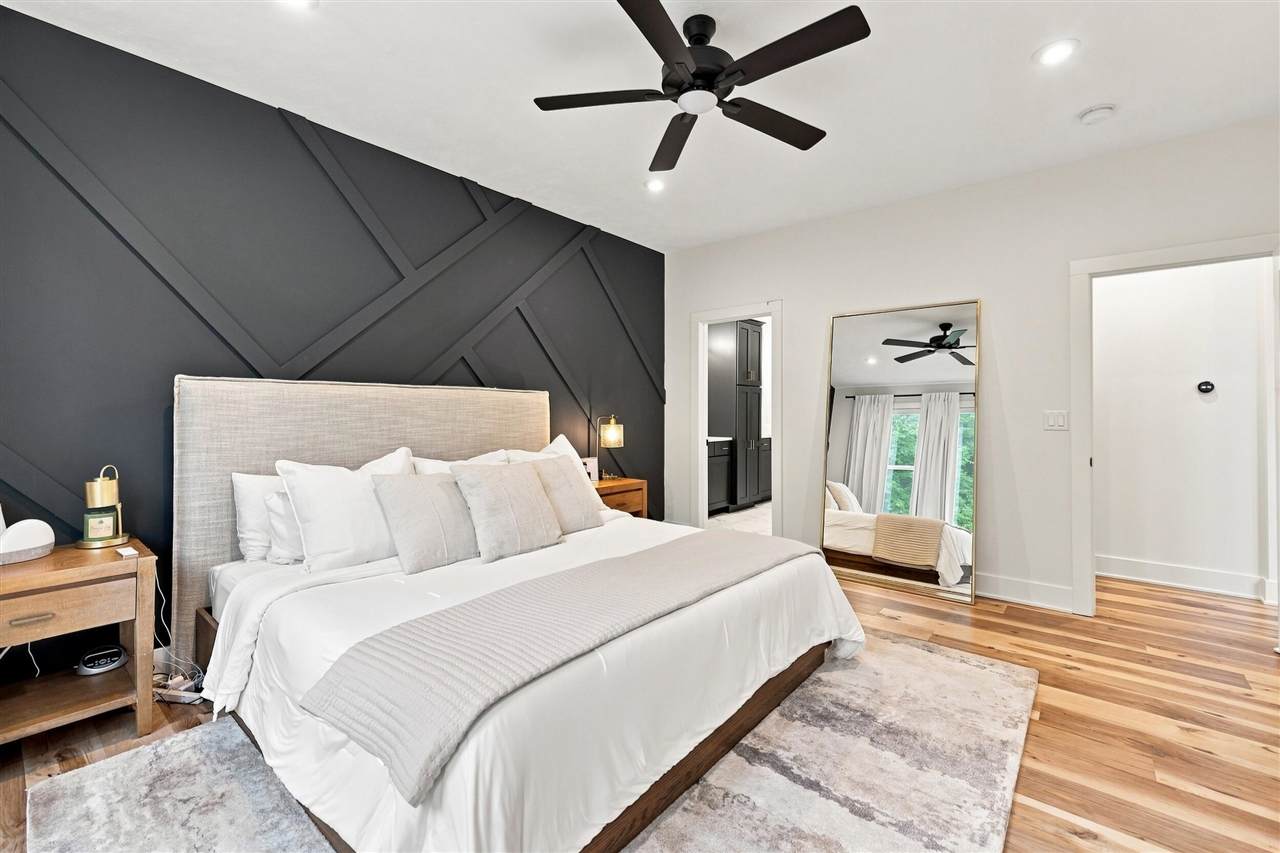
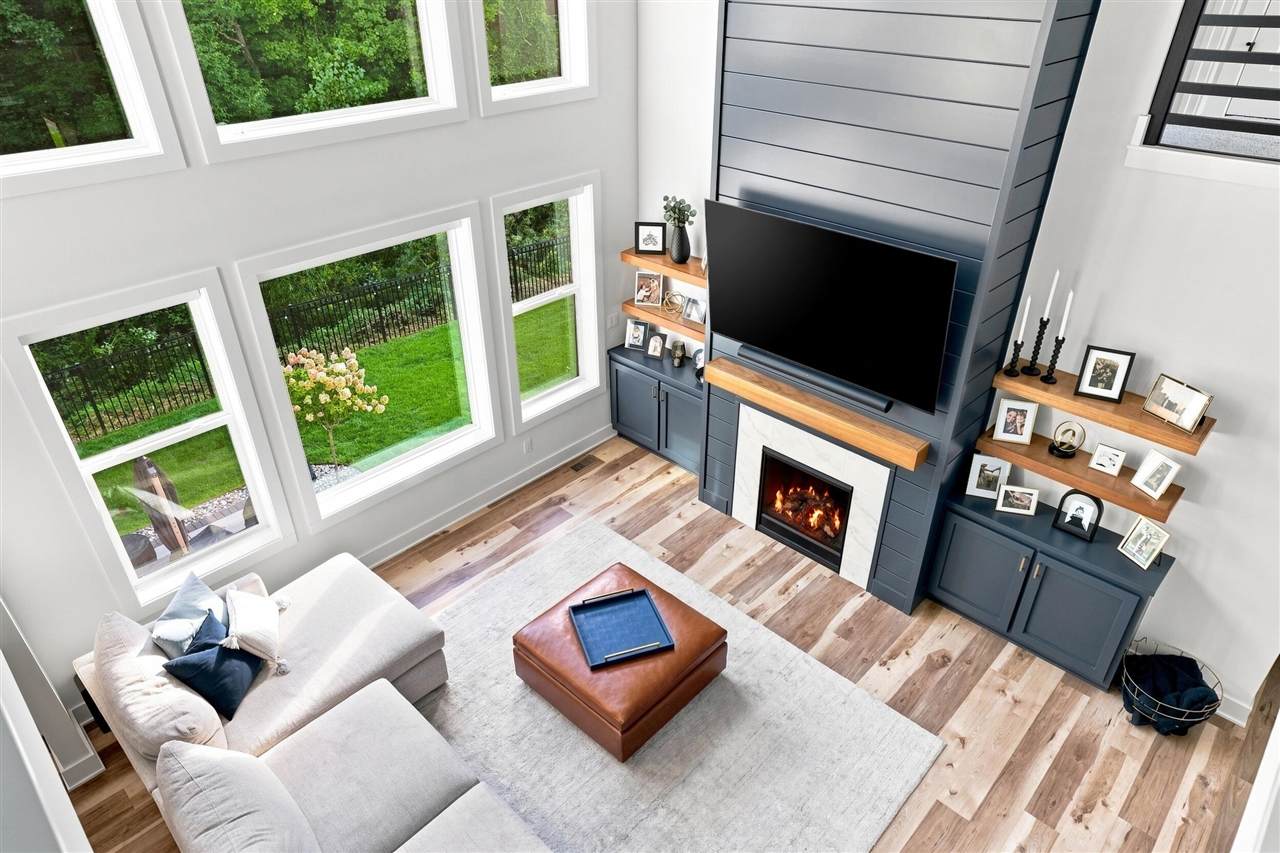
$10,000 in Seller Concessions!! Elevated living in Saddle Ridge with a location that puts Grand Rapids at your doorstep. This exceptional 5-bedroom, 4.5-bath executive home sits on over an acre with wooded privacy, offering a rare combination of sophisticated living, peaceful surroundings, and everyday convenience. Ideally located near the new elementary school at Edgerton Trails, the home is also just minutes from Rockford, downtown Grand Rapids, the Medical Mile, shopping, dining, and more. Inside, natural light pours through an abundance of windows, highlighting the dramatic two-story great room and beautifully finished living spaces. The showstopping kitchen is designed to gather, centered around an impressive 6' x 8' island and complemented by a stunning GE Cafe white-and-gold appliance package.

Monthly Payment Calculator


[MiRealSource] logo ©2026 MiRealSource (Michigan Multiple Listing Service). All rights reserved. IDX information is provided exclusively for consumers' personal, non-commercial use and may not be used for any purpose other than to identify prospective properties consumers may be interested in purchasing. Information is deemed reliable but is not guaranteed accurate by the MLS or The BRAND Real Estate. The information provided hereby constitutes proprietary information of MiRealSource, Inc. and its shareholders, affiliates and licensees and may not be reproduced or transmitted in any form or by any means, electronic or mechanical, including photocopy, recording, scanning or any information storage and retrieval system, without written permission from MiRealSource, Inc. Data last updated: 2026-11-08T23:48:43.023.
www.sellsmi.com/homes/181042190
Print Image

9336 Sunset Ridge Rockford, MI 49341

  • Price: $1,045,000
  • Status: Active
  • On Site: 59 Days
  • MLS #: 26047992
5
Beds
4
Baths
1
½ Baths
1.1
Acres
2,923
SQFT
$358
$/SQFT
2022
Built
Neighborhood:
Algoma Twp (41002)
County:
Kent
Area:
Algoma Twp (41002)
School District:
Rockford Public Schools
Property Description
$10,000 in Seller Concessions!! Elevated living in Saddle Ridge with a location that puts Grand Rapids at your doorstep. This exceptional 5-bedroom, 4.5-bath executive home sits on over an acre with wooded privacy, offering a rare combination of sophisticated living, peaceful surroundings, and everyday convenience. Ideally located near the new elementary school at Edgerton Trails, the home is also just minutes from Rockford, downtown Grand Rapids, the Medical Mile, shopping, dining, and more. Inside, natural light pours through an abundance of windows, highlighting the dramatic two-story great room and beautifully finished living spaces. The showstopping kitchen is designed to gather, centered around an impressive 6' x 8' island and complemented by a stunning GE Cafe white-and-gold appliance package.
Exterior Features

Exterior Construction StoneVinyl Siding Exterior Features Storms/Screens Foundation Type Basement Frontage 95 Garage Type Attached GarageGar Door Opener Lot Size 96 x 345 Roads Paved StreetPrivate Road Structure Style 2 Story Waterfront YN No

Interior Features

Appliances DishwasherDryerHumidifierMicrowaveRange/OvenRefrigeratorWasher Basement YN Yes Below Grade Sq Ft 1638 Below Grade Sq Ft Finished 891 Fireplace YN Yes Fuel Type Natural Gas Heating System Forced AirHumidifier Interior Features Wet Bar/Bar Total Rooms 16 Water Heater Gas

Property Features

Application Fee 300 Association Fee Includes Snow Removal Community Amenities PlaygroundPets-Allowed Fee Amount 1050 Fee Schedule Yearly Financial Terms CashConventionalFHAVAMIStateHsDevAuthority For Sale Or Rent For Sale Municipality Algoma Twp Principal Res Exempt YN Yes SEV 383000 Total Tax Amount 11453 Total Tax Year 2025 Water Public Water Zoning Residential

Listing courtesy of Bellabay Realty (North) : (616) 719-1022.

Source MLS: MiRealSource
Originating MLS: Greater Regional AOR MLS

[MiRealSource] logoProvided through IDX via MiRealSource. Courtesy of MiRealSource Shareholder. Copyright MiRealSource. The information published and disseminated by the Originating MLS is communicated verbatim, without change by the Originating MLS, as filed with it by its members. The accuracy of all information, regardless of source, is not guaranteed or warranted. All information should be independently verified.


[MiRealSource] logo ©2026 MiRealSource (Michigan Multiple Listing Service). All rights reserved. IDX information is provided exclusively for consumers' personal, non-commercial use and may not be used for any purpose other than to identify prospective properties consumers may be interested in purchasing. Information is deemed reliable but is not guaranteed accurate by the MLS or The BRAND Real Estate. The information provided hereby constitutes proprietary information of MiRealSource, Inc. and its shareholders, affiliates and licensees and may not be reproduced or transmitted in any form or by any means, electronic or mechanical, including photocopy, recording, scanning or any information storage and retrieval system, without written permission from MiRealSource, Inc. Data last updated: 2026-11-08T23:48:43.023.
 
https://bt-photos.global.ssl.fastly.net/realsource/orig_boomver_1_70557641-37.jpg https://bt-photos.global.ssl.fastly.net/realsource/orig_boomver_1_70557641-37.jpg https://bt-photos.global.ssl.fastly.net/realsource/orig_boomver_1_70557641-37.jpg
Logo
The BRAND Real Estate
5400 Gateway Center Ste B
Mundy Twp MI, 48507