




Description
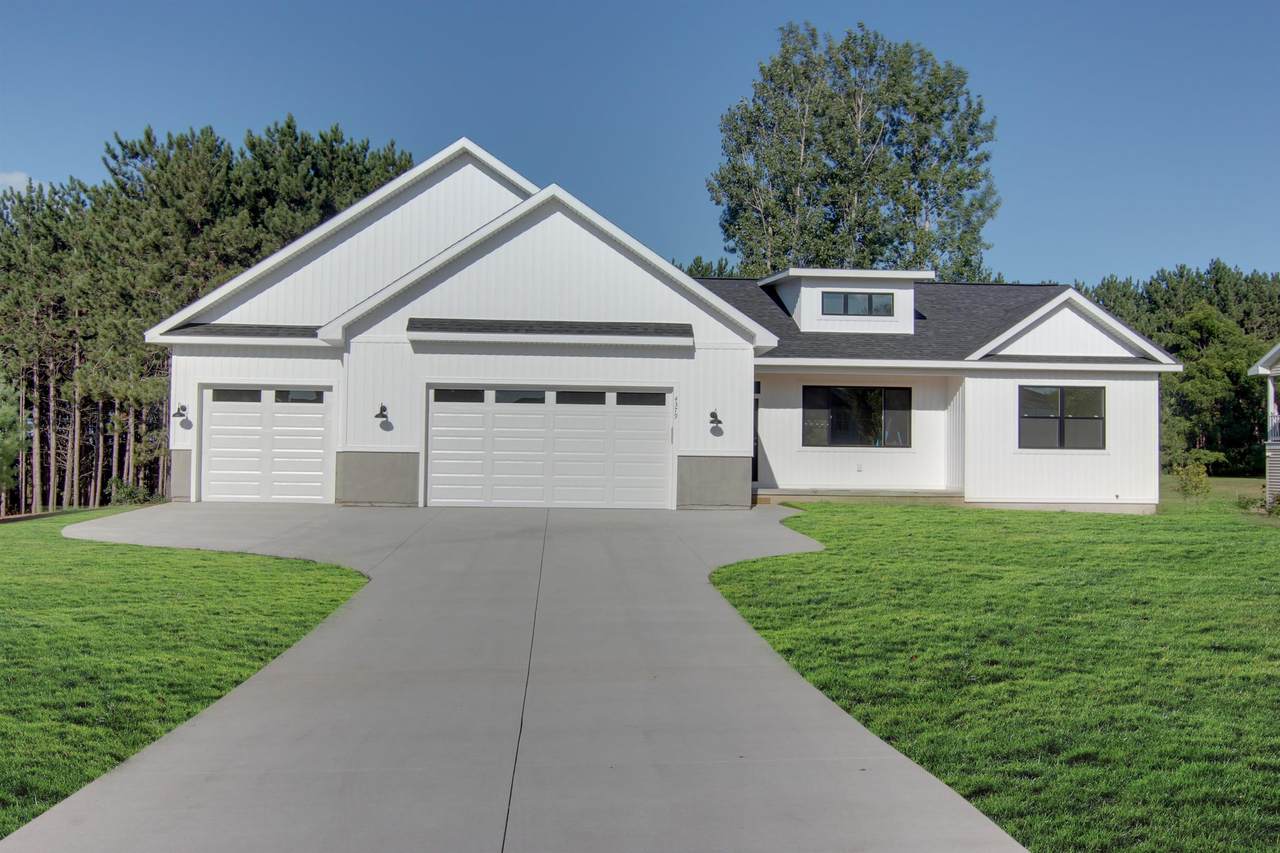
If privacy, mature hardwoods, and a little more space from the outside world sound like your kind of Up North, this could be the place to build something of your own. This to-be-built modern ranch pairs its wooded surroundings with easy first-floor living, spacious rooms, and a layout that keeps everything you need conveniently located on the main floor. The unfinished lower level provides additional space and flexibility for the future. Outside, undulating terrain adds character to the mostly wooded acreage, with plenty of options for positioning the home among the trees. Set well back from the road, you can take advantage of the natural surroundings while deciding how you want the property to take shape. A newly installed shared easement provides access and a starting point for your future driveway. There’s room to make use of the acreage beyond the house, too. Kasson Township allows a pole barn to be built before the home, giving you space for a boat, camper, workshop, tools, or other Up North toys. And while the property feels tucked away, you’re still close to so much of what makes this area special. Spend your free time exploring lakes, beaches, trails, wineries, golf, and neighboring towns, with Traverse City about 25 minutes away for work, shopping, dining, and entertainment. Located within the Glen Lake School District, it’s a setting that gives you some breathing room without feeling too far removed. Build among the trees, make the acreage your own, and create a place to enjoy Up North for years to come. The listed price includes the parcel and base price for the to-be-built home as presented. Builder options and additional selections are available, giving you the opportunity to personalize the home to fit your needs and style. Additional options, upgrades, and site-specific costs may increase the final price. Builder is a licensed Realtor in the State of Michigan.
-
3BEDS
-
9.99ACRES
-
2BATHS
-
01/2 BATHS
-
1,768SQFT
-
$430$/SQFT
Description
If privacy, mature hardwoods, and a little more space from the outside world sound like your kind of Up North, this could be the place to build something of your own. This to-be-built modern ranch pairs its wooded surroundings with easy first-floor living, spacious rooms, and a layout that keeps everything you need conveniently located on the main floor. The unfinished lower level provides additional space and flexibility for the future. Outside, undulating terrain adds character to the mostly wooded acreage, with plenty of options for positioning the home among the trees. Set well back from the road, you can take advantage of the natural surroundings while deciding how you want the property to take shape. A newly installed shared easement provides access and a starting point for your future driveway. There’s room to make use of the acreage beyond the house, too. Kasson Township allows a pole barn to be built before the home, giving you space for a boat, camper, workshop, tools, or other Up North toys. And while the property feels tucked away, you’re still close to so much of what makes this area special. Spend your free time exploring lakes, beaches, trails, wineries, golf, and neighboring towns, with Traverse City about 25 minutes away for work, shopping, dining, and entertainment. Located within the Glen Lake School District, it’s a setting that gives you some breathing room without feeling too far removed. Build among the trees, make the acreage your own, and create a place to enjoy Up North for years to come. The listed price includes the parcel and base price for the to-be-built home as presented. Builder options and additional selections are available, giving you the opportunity to personalize the home to fit your needs and style. Additional options, upgrades, and site-specific costs may increase the final price. Builder is a licensed Realtor in the State of Michigan.
 ©2026 MiRealSource (Michigan Multiple Listing Service). All rights reserved. IDX information is provided exclusively for consumers' personal, non-commercial use and may not be used for any purpose other than to identify prospective properties consumers may be interested in purchasing. Information is deemed reliable but is not guaranteed accurate by the MLS or The BRAND Real Estate. The information provided hereby constitutes proprietary information of MiRealSource, Inc. and its shareholders, affiliates and licensees and may not be reproduced or transmitted in any form or by any means, electronic or mechanical, including photocopy, recording, scanning or any information storage and retrieval system, without written permission from MiRealSource, Inc.
Data last updated: 2026-11-08T23:48:43.023.